One of the most popular communities provided by {{page_data.agentName}}

Kordinejts

One of the most popular communities provided by Bobs agency

Kordinejts

About Kordinejts

Updated description
One of the most popular communities provided by Bobs agency
565
# of Listings
3
Avg # of Bedrooms
$477
Avg. $ / Sq.Ft.
$675,716
Med. List Price

Browse Kordinejts Real Estate Listings

257 Properties Found. Page 11 of 18.

Welcome to 145 Eunola Lane at Ashton Park Phase III in Freeport, Florida. This former model home is now for sale and features the Ryder floor plan. A covered front patio leads to the entry. Inside you will find the entry hall with EVP flooring leading to an open and spacious living area with windows along the back of the home, adding to bright feel of this floor plan. The Kitchen has a center island and looks out to the large great room and direct access to the dining area. The open concept design of this floor plan affords a comfortable living space.

Off the living area you will find the spacious primary bedroom that offers a private retreat at the end of the day. This bedroom features a private ensuite bathroom that has two generous size closets for your wardrobe needs. The primary bathroom has a large vanity with dual sinks and a nice size shower and a separate water closet for privacy. Beautiful interior features include granite countertops, EVP flooring in the living areas and carpet in each bedroom. The kitchen is equipped with name brand stainless appliances which include a smooth top stove, microwave and dishwasher.

This home is being sold As/Is and furnishings do not convey. All appliances that are in the home will convey and the warranty will be for any time remaining on the item(s). Window treatments will not remain, but all window hardware will. The standard one-year builders' warranty will begin the day of closing.
#1000791

Freeport

145 Eunola Lane

4 Beds

2 Baths

2,045 Sq.Ft.

$374,721

MLS#: 1000791
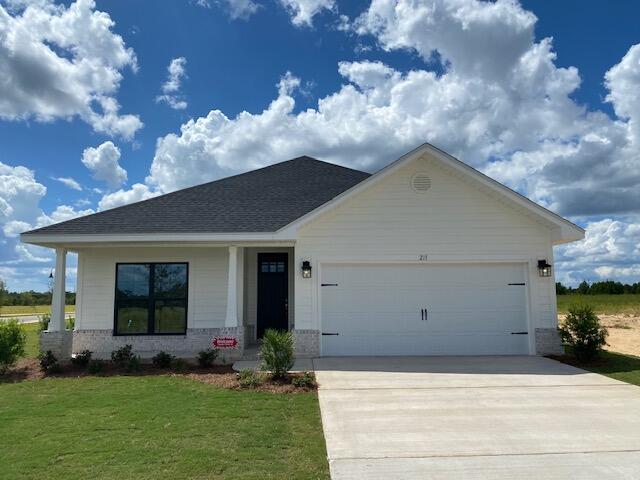
This is a model home that is not for sale at this time.  Located just 20 minutes from South Walton beaches!  Conveniently located within a mile of Freeport High School.  This Craftsman style home has 3 bedrooms & 2 baths.  Brick skirt with Hardiboard siding and stylish, black window frames. Open concept plan with a cathedral ceiling in the main living area, 9' ceilings in bedrooms 2 & 3 & a 10' trey ceiling in the Master Bedroom.   8' entry doors, quartz countertops and durable CoreTec Pro Plus luxury vinyl plank flooring in main living areas, carpet in bedrooms.   Fully sodded yard, sprinkler system with well and pump, garage door opener and pull-down attic stairs are all included!  Seller pays most closing costs with an approved lender.
#928055

Freeport

205 Alleyoak Lane Lot 1-1 Model

3 Beds

2 Baths

1,711 Sq.Ft.

$374,196

MLS#: 928055
Welcome to the Cypress floorplan! Step inside and be greeted by a world of possibilities. When you enter, you'll discover a versatile space that can serve as a formal living room, den or flex space, catering to your unique preferences. Continuing further into your new abode, you'll enter a spacious dining and great room combination, providing a seamless flow for entertaining and everyday living. Adjacent to this inviting area, you'll find your expansive kitchen, boasting an abundance of counter space that will surely delight the culinary enthusiast in you. With plenty of cabinets to complement the counters, it's a dream come true for organizing your kitchen essentials. Your new home offers two distinct living retreats. The first is the owner's suite, strategically situated in the back corner of the home to ensure privacy and tranquility. This retreat features a large ensuite owner's bath and a gracious walk-in closet, providing ample space for relaxation and personal belongings. The second living retreat is nestled off the dining room and encompasses two spare bedrooms and a shared full bath, offering a comfortable and convenient space for family or guests. Convenience continues with a laundry room located off the guest hall, ensuring ease of access and functionality. This room also provides an exit to your spacious garage, making everyday tasks and storage a breeze. Welcome to your new home, the Cypress floorplan, where comfort, style, and functionality converge to create the perfect living environment for you and your loved ones. Take the next step in making this dream home a reality.
#995381

Freeport

80 Natureview Way

3 Beds

2 Baths

1,972 Sq.Ft.

$373,990

MLS#: 995381

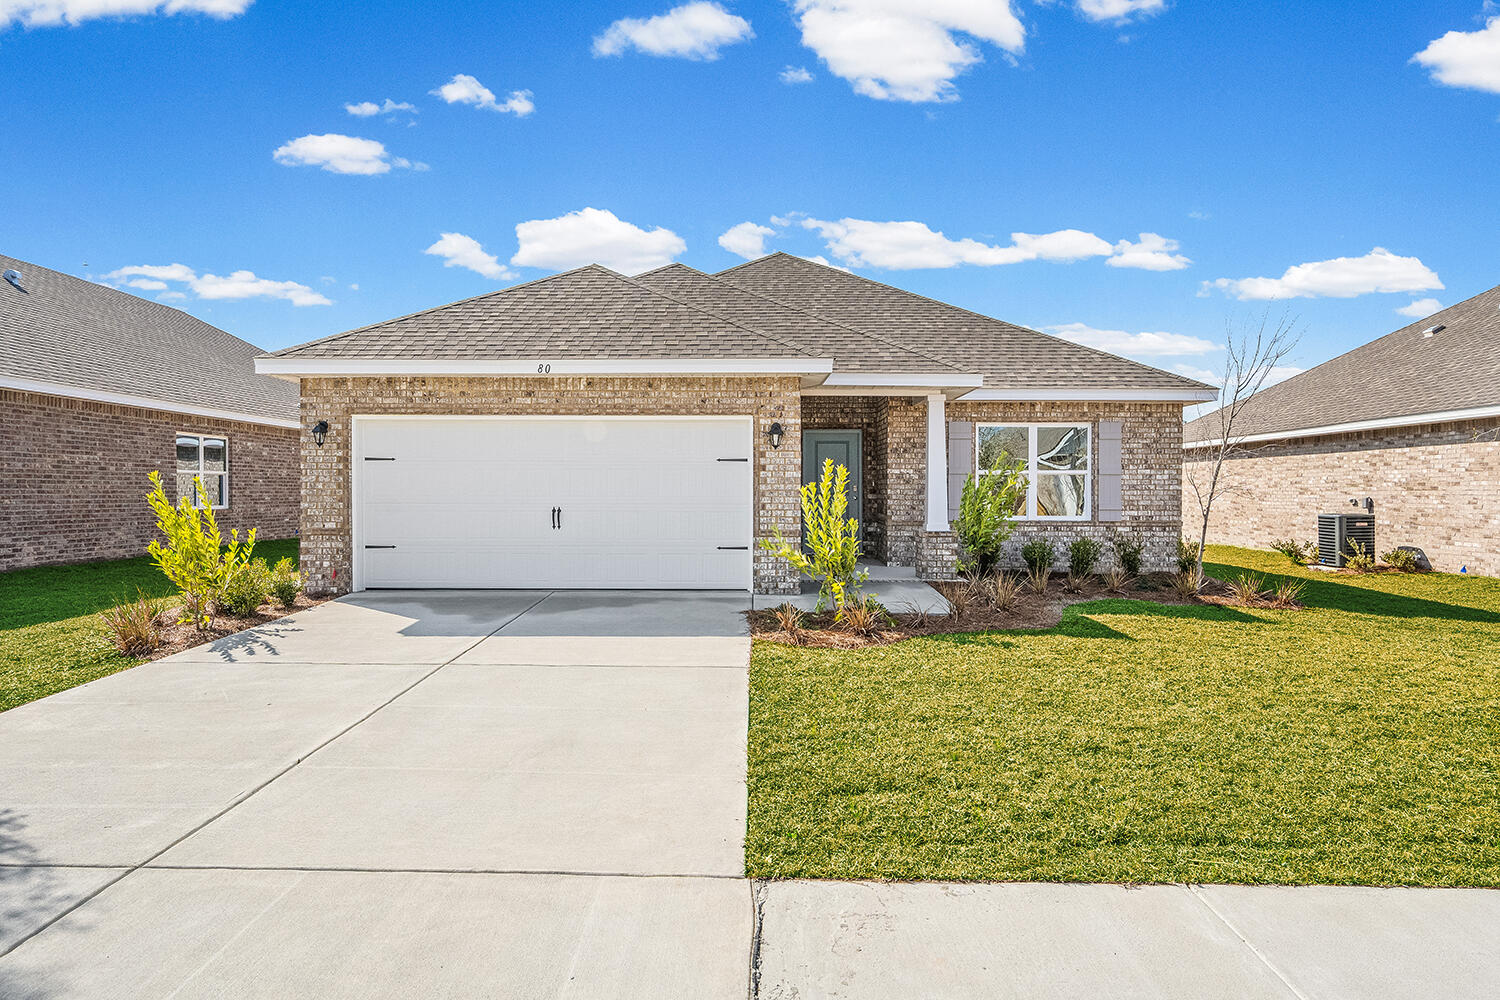
Seller offering a $5,000 credit to buyer and Seller willing to do Assumable at a 2.625% for the right terms. (current payment on assumable with taxes and insurance is $1617) This 4-bed, 2-bath home located in a desirable gated community in Hammock Bay. This spacious home offers the perfect blend of comfort, privacy, and low-maintenance convenience with yard maintenance included in HOA fees. Step inside to discover a functional and inviting layout with generous living spaces, ideal for both everyday living and entertaining. The home features four well-sized bedrooms and two full bathrooms designed for comfort and practicality. Outdoors is perfect for relaxing, entertaining guests, or cooling off during warm summer days. Residents also enjoy access to community pools, pickleball courts, and additional private Firefly community pool, adding a fun and active lifestyle element right in the neighborhood. Tesla charger included and whole house surge protector installed by CHELCO
#1008717

Freeport

371 Lightning Bug Lane

4 Beds

2 Baths

2,018 Sq.Ft.

$369,999

MLS#: 1008717

Welcome to The Bluffs at Lafayette, one of Freeport's newest and fastest-growing communities, where quality construction, modern design, and everyday convenience come together. Better than new, this beautifully maintained home already includes valuable upgrades that save you time and money, including added natural gas lines for a fireplace, gas range, and tankless water heater--providing enhanced energy efficiency and year-round comfort Designed with both style and functionality in mind, this 3-bedroom, 2-bath home offers a spacious open-concept floor plan with durable luxury vinyl plank flooring throughout the main living areas. The soaring ceilings and abundance of natural light create a bright, welcoming atmosphere that's perfect for everyday living and entertaining alike The kitchen is the heart of the home, featuring elegant quartz countertops, undermount sinks, abundant cabinetry, and a seamless flow into the dining and living spaces. The private primary suite is thoughtfully tucked away and offers tray ceilings, a generous walk-in closet, and a spa-inspired ensuite bath complete with dual undermount sinks, quartz countertops, a relaxing garden tub, and a separate walk-in shower Additional upgrades include an impressive 8-foot front entry door, and stylish lever door hardware throughout, adding both sophistication and everyday convenience. Step outside to the oversized covered back patio overlooking the fully sodded backyard--perfect for morning coffee, weekend barbecue or simply relaxing outdoors. Located just minutes from the beautiful white-sand beaches of the Emerald Coast, shopping, dining, schools, and everyday conveniences, The Bluffs at Lafayette offers the ideal balance of peaceful neighborhood living and easy access to everything the area has to offer. Whether you're looking for your primary residence, a second home, or an investment opportunity, this move-in-ready home is one you won't want to miss. Schedule your private showing today!
#1006747

Freeport

667 Alleyoak Lane

3 Beds

2 Baths

1,908 Sq.Ft.

$369,900

MLS#: 1006747
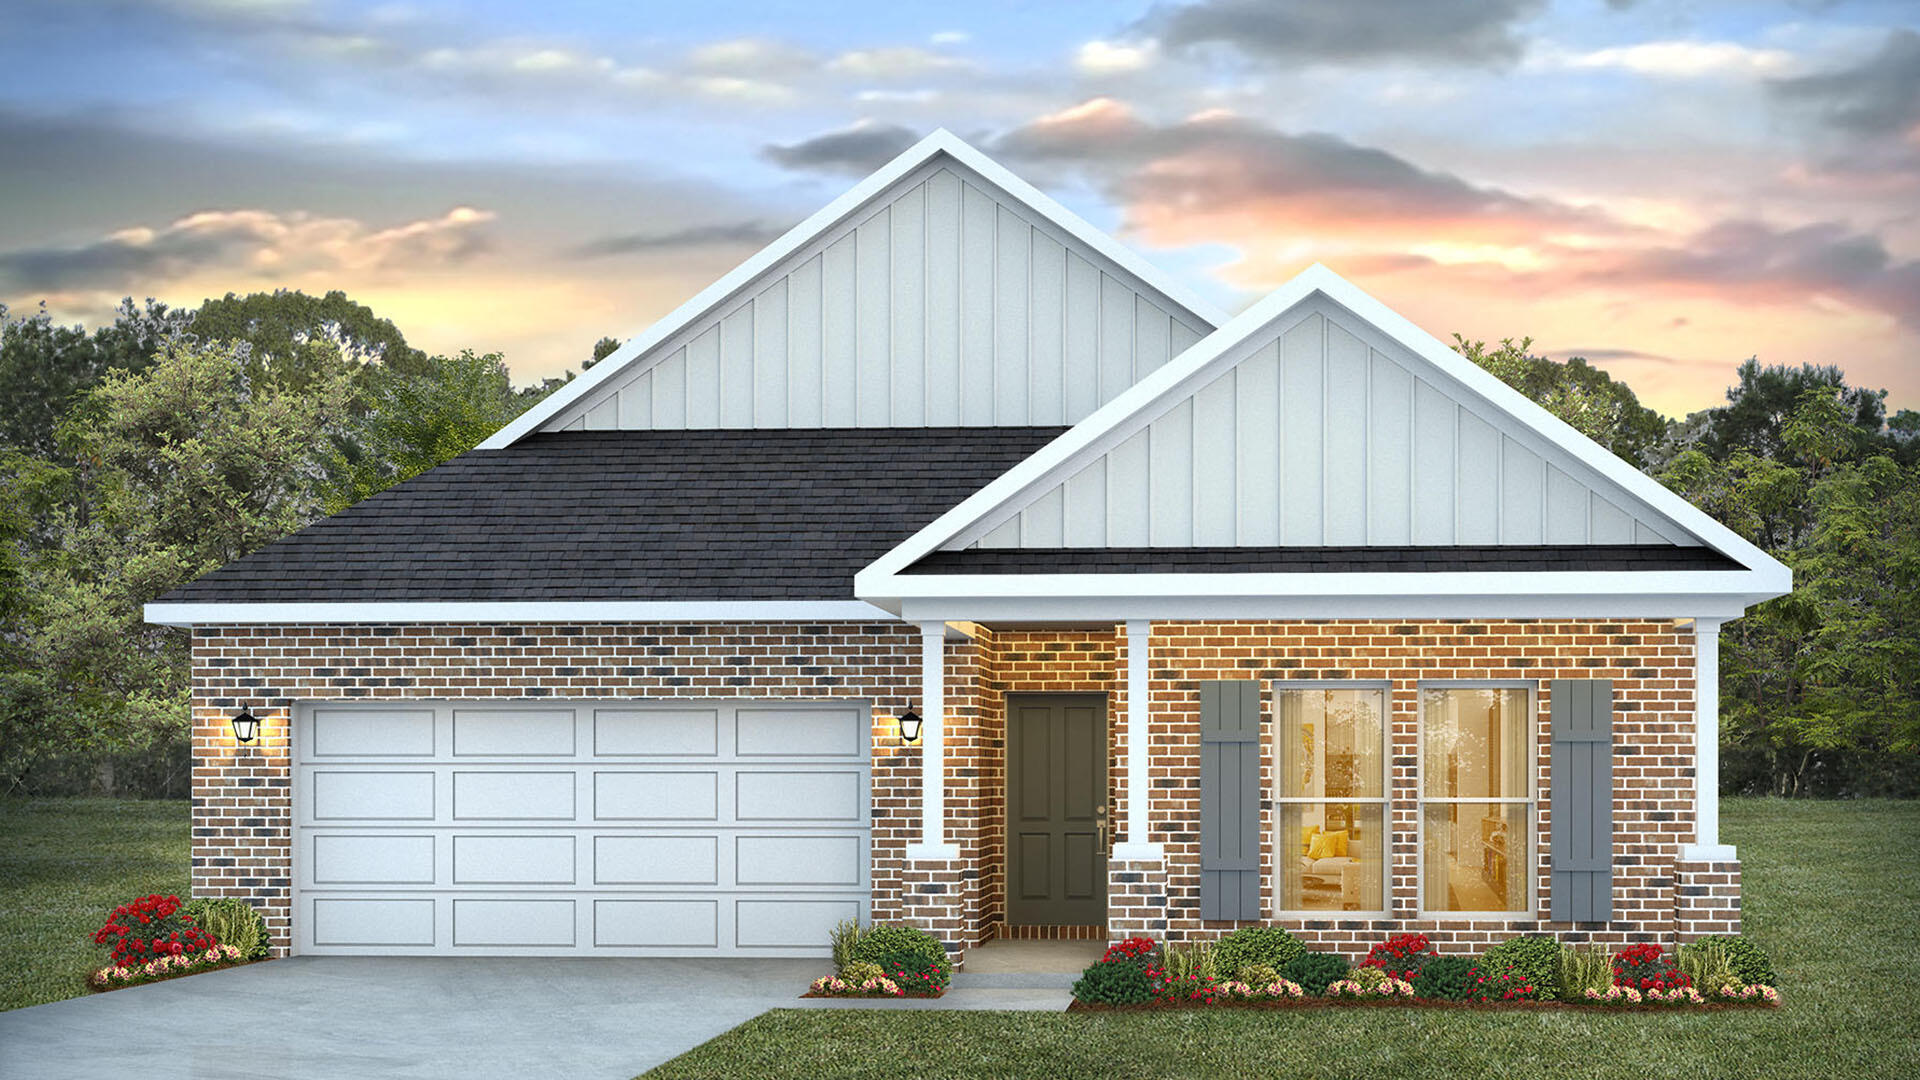
Welcome to 68 Foxtrail Run at Ashton Park Phase III in Freeport, Florida. This home is under construction and features a welcoming foyer that leads into a spacious open concept living area with 9' ceilings. The kitchen features quartz countertops, Whirlpool stainless steel appliances, and an oversized island, making it the centerpiece of the home. The single basin undermount sink and the dedicated water filter faucet add to the ease in the kitchen. The dining area and great room are flooded with natural light, offering a warm and inviting atmosphere.  
   
The primary bedroom, located at the back of the home, includes a full ensuite bathroom with dual sink vanity, a separate shower and soak tub as well as a spacious closet. This home includes four comfortable guest bedrooms arranged in two sets on opposite sides of the layout. Each pair shares a full bathroom located between the rooms, making it easy and convenient for family or guests. The design keeps everyone close while still offering a nice sense of personal space. 

  
The Riverside combines modern design with functional living spaces, making it a standout choice for larger families or those that need extra space who work from home. Additional features include a covered back porch with a water view of our pond, two-car garage, and laundry room centrally located for convenience.
#995878

Freeport

68 Foxtrail Run

5 Beds

3 Baths

2,167 Sq.Ft.

$369,028

MLS#: 995878

EXCEPTIONAL VALUE! In the gated community of Lafayette Creek Landing, Freeport, Florida! Take a look at this 6 year old, one owner home! An immaculate 3-bedroom, 2-bathroom single story home featuring NO CARPET, a versatile bonus room and a light-filled, open-concept living space awaits your personal touch. This home is ideal for an owner-occupant or an investor seeking a high-performing long-term rental. 
This home features a private backyard, spacious bedrooms, durable flooring, neural colors, loads of storage and quartz countertops. Meticulously maintained with a low cost of ownership, this turnkey, move in ready property is ideally situated in the heart of Freeport's fastest-growing corridor. Walk or bike to local dining, coffee shops, grocery stores, and entertainment! Enjoy the community pool and clubhouse just steps from your front door. Schedule your private tour today!
#1011472

Freeport

590 Marquis Way

3 Beds

2 Baths

1,769 Sq.Ft.

$369,000

MLS#: 1011472
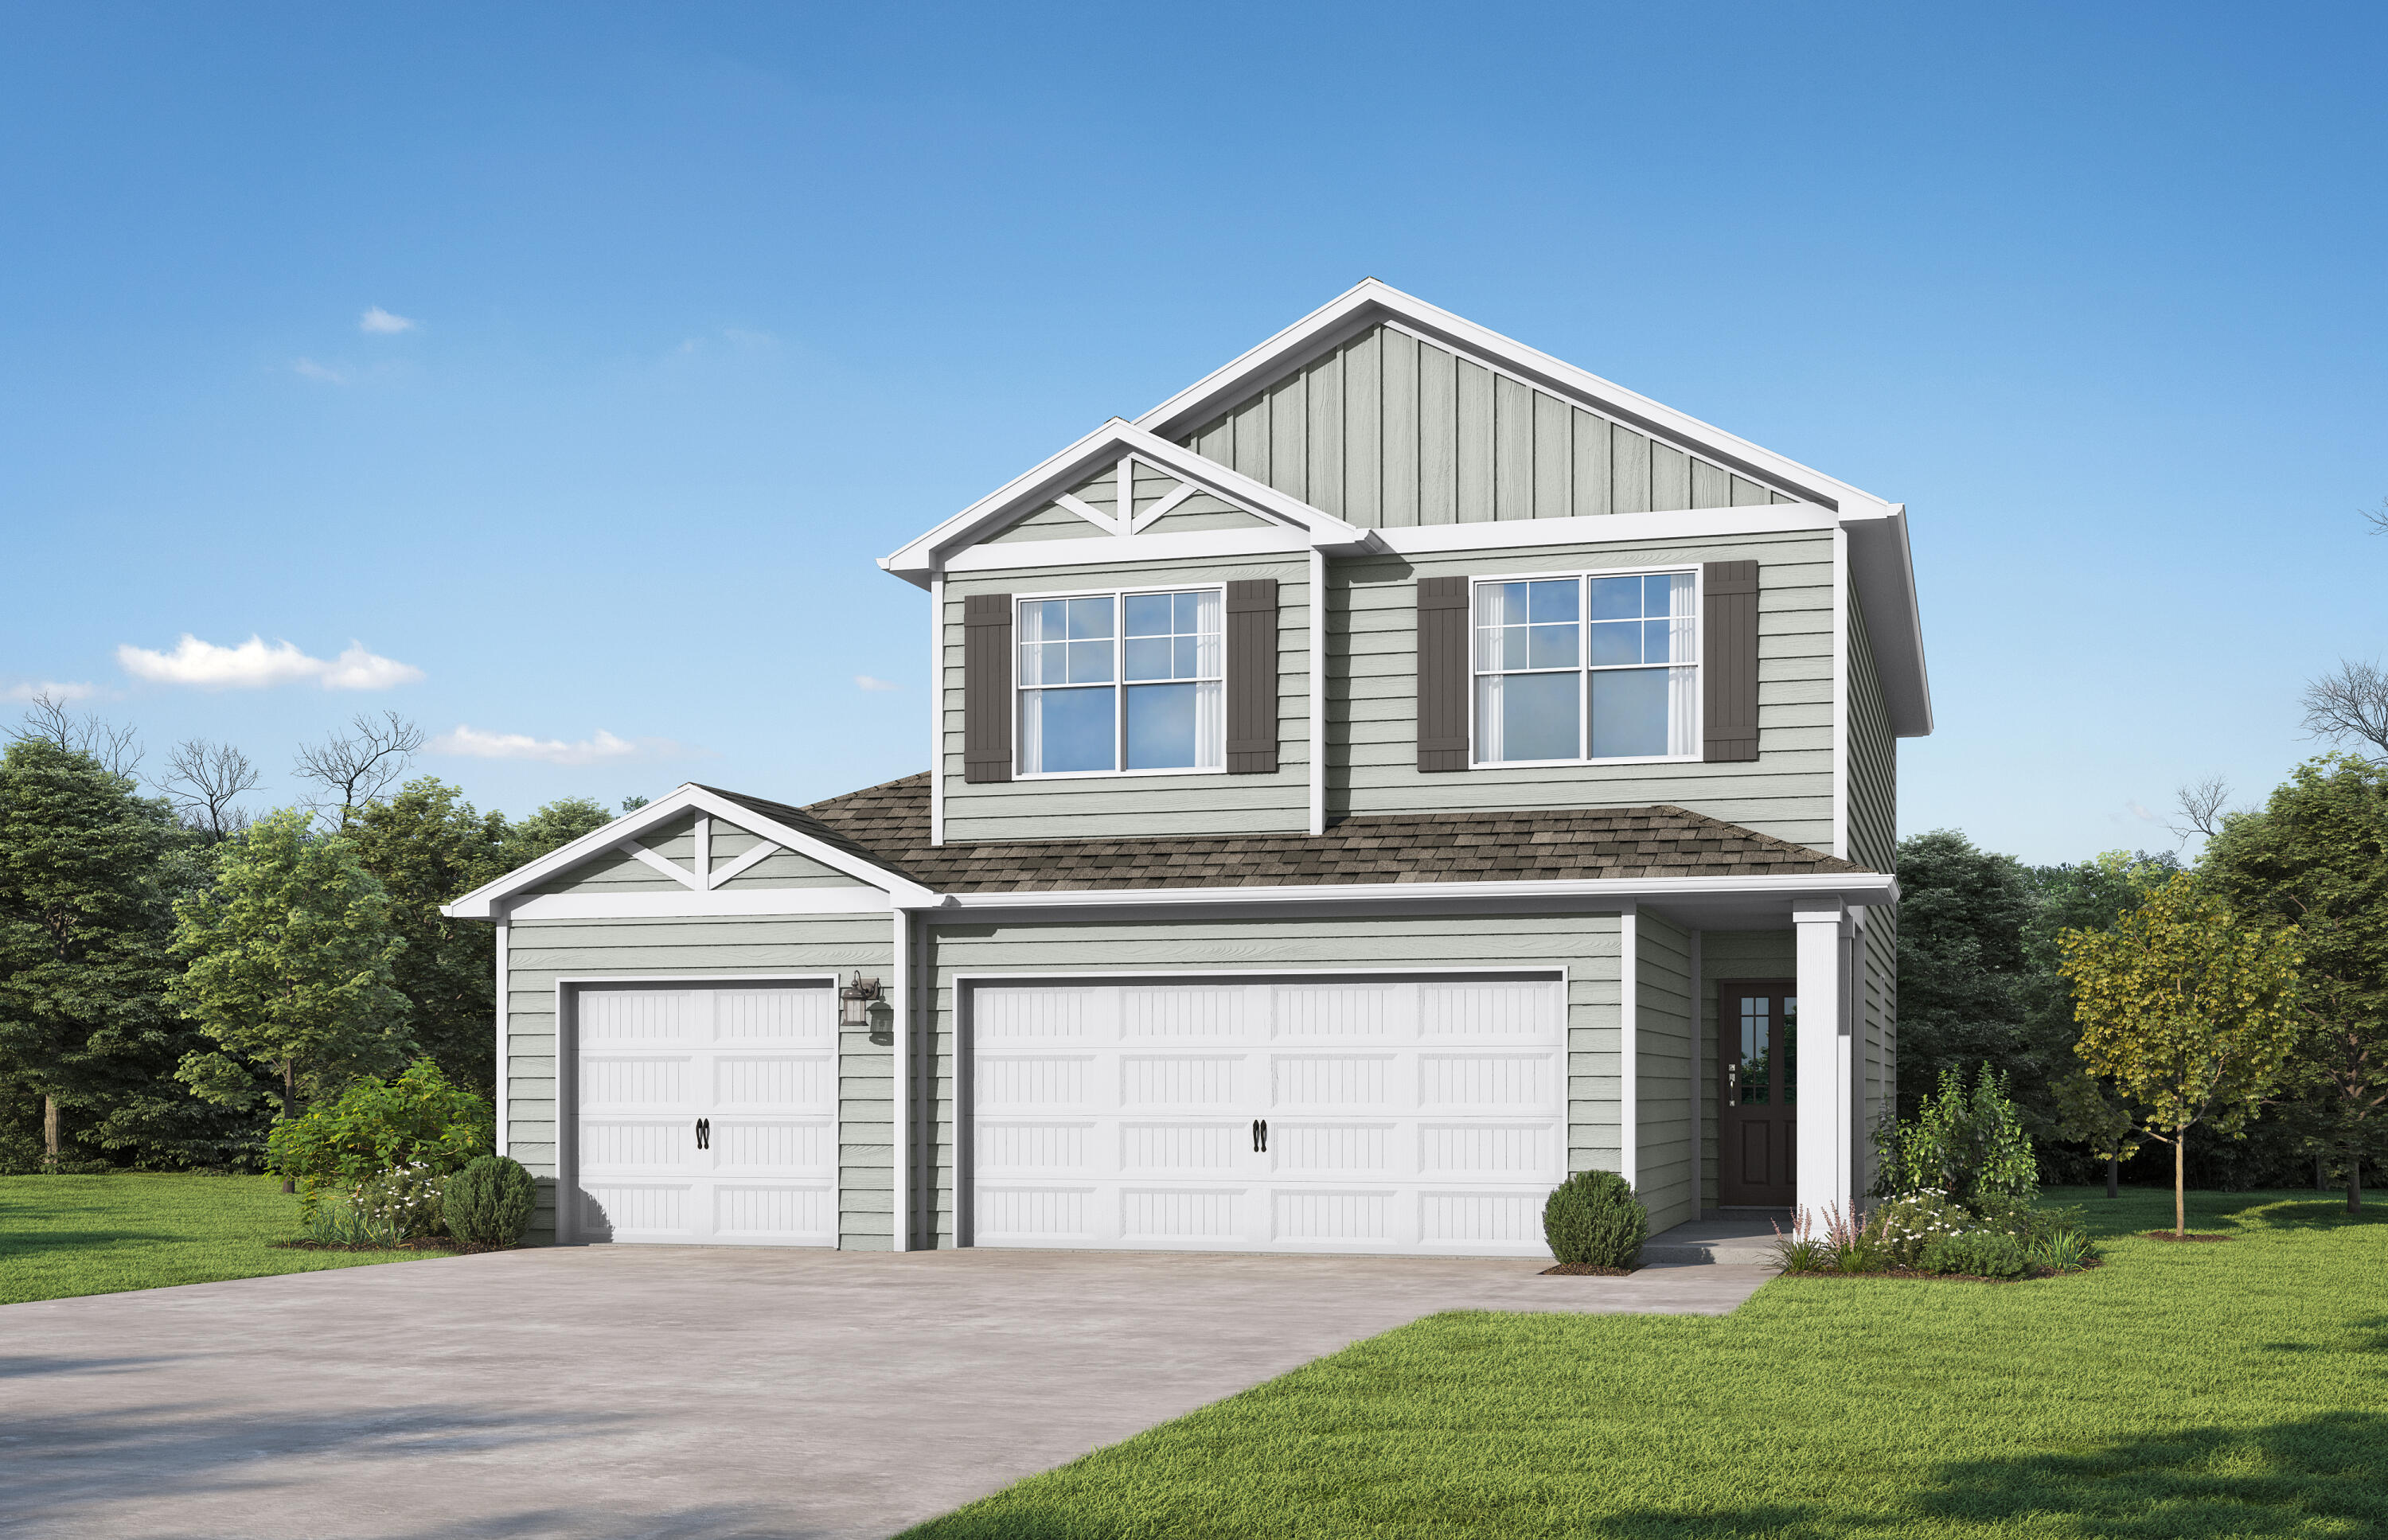
The Redland. Inside, you find the social hub of the home at the quartz countertop island in the kitchen. While everyone gathers around the eat-in kitchen you don't miss a beat with the openness of the living space. Upstairs is the generously sized (& secluded!) primary suite with trey ceiling,massive walk-in closet, and double vanity. The other 2 bedrooms upstairs also feature trey ceilings. One additional bedroom downstairs with a full bathroom is great for guests or flex room. Loft & laundry on 2nd level. Covered porch & patio. Resiedents enjoy use of the Spring-fed lake and resort-style pool under construction in the Nest.Photos/videos are of similar homes. Price listed is base price, options & upgrades added may increase the price of the home.
#1005066

Freeport

530 Arrowwood Boulevard

4 Beds

3 Baths

1,975 Sq.Ft.

$367,850

MLS#: 1005066

Welcome to 86 Dockside Road in Magnolia at Bluffs in Freeport, Florida. This pre-construction homesite offers the opportunity to secure new construction prior to groundbreaking. This property will be developed with the Penwell floorplan and built to current design standards and specifications.

The main level features a study or flex space off the entry hall that could be used as a formal dining room. The entry hall leads to a grand living space that is open to the kitchen with center island and upper and lower cabinetry and a pantry for storage. Interior features include EVP flooring throughout the common areas of the home, with carpet in each bedroom, stairs and upstairs hallway, per plan. The kitchen features white cabinetry, a center island and granite countertops. An appliance package comes standard and includes a stove, microwave and dishwasher.

From the living area you will have access to the stairs leading to all bedrooms on the second level. The primary bedroom is located on the second level and features a spacious ensuite bathroom. The primary bathroom has a large closet as well as a dual sink vanity, shower and separate soak tub.

The three additional bedrooms are spacious and two have walk in closets. Each share a full bathroom with a dual sink vanity and a shower tub combination. The laundry area and a linen storage closet are located on the second level hall.
#1012274

Freeport

86 Dockside Road

4 Beds

2 Baths

2,200 Sq.Ft.

$365,900

MLS#: 1012274

New on site 2 days ago
Unique Oakley Model offers a 3/2 plus a flex room for an office or to make a 4th bedroom. It has 9ft. ceilings throughout along with vaulted ceiling in the living room adding to its spacious elegant style. This smart home is within a gated community & has its own pool, clubhouse, tennis&pickleball courts. There is a nice separation between the kitchen and living area. No couch backing up to the kitchen island! Over 13,000 dollars in upgrades include plantation shutters that open bottom or top on all windows and doors, bronze screened in porch, gutters, new garage door opener with entry key pad and camera that operates from  your phone. Home includes and abundance of cabinetry, granite counter tops in kitchen, baths & Island with extra storage. Gorgeous grey EVP floors, (see more) Garage comes with storage units and workbench top. All appliances including washer and dryer are included.

HOA fees include Cable TV, cutting the grass, fertilizing the grass, pine straw once a year, watering the lawn, trimming the bushes, pool, clubhouse and lighted pickleball/tennis courts that belong exclusively to Firefly, as well as all of the recreation center amenitites at the Main Clubhouse that offers a huge gym,  lighted tennis & pickleball courts and olympic size pools. Hammock Bay has a general store and microbrewery that offers live entertainment at specific times.
#990444

Freeport

454 Lightning Bug Lane

3 Beds

2 Baths

1,736 Sq.Ft.

$365,000

MLS#: 990444

A home that fits your life. From the moment you walk in, you feel it--space, light, and a layout that just makes sense. 4 Bedrooms with 3 full baths!  A downstairs bedroom with full bath gives you flexibility for visiting family, a quiet home office, or that extra space you didn't even realize you needed. Upstairs is where this home really shines. A second living area creates the perfect spot for movie nights, a playroom, game space--or simply a place to unwind at the end of the day.  Parents enjoy a quiet evening downstairs while the kids are entertained upstairs.  The Master Bedroom has a large walk-in closet and each of the other bedrooms upstairs also have walk-in closets.   The laundry room is conveniently located upstairs, designed for everyday ease. The primary suite feels like a true retreat, complete with a soaking tub, separate shower, and natural light that brings a calm, relaxing feel to the space. And the best part? You're not just buying a house -- you're stepping into a lifestyle: community pool,  easy drive to shopping, dining, and the Emerald Coast beaches. Room to grow, relax and truly live. Additional highlights include an epoxy-coated garage floor, garage door opener and low HOA fees--the kind of details that make daily living just a little better. If you've been waiting for the right one... this is it!
#1011915

Freeport

22 Sawyer Court

4 Beds

3 Baths

2,208 Sq.Ft.

$365,000

MLS#: 1011915

Discover the beauty of true Bay view living on this exceptional lot that offers all the amenities of waterfront life.  Framed by mature hardwood trees that provide natural beauty and shade, this picturesque homesite is ready for your dream coastal retreat. The DOUBLE lot is situated on Live Oak and Hwy 20.  The property has  improvements already in place, including an existing water meter and septic tank  (needs to be inspected for compliance, not sure of age), helping simplify the building process. With 70 feet of bay frontage, there is excellent potential to build a private dock, providing direct access to some of Northwest Florida's best boating, fishing, paddleboarding, and kayaking. Wake up to breathtaking sunrises over the bay, spend your afternoons cruising to waterfront restaurants, and enjoy unforgettable sunsets from your own backyard.  Located between Niceville and Freeport and just minutes to the mid-bay bridge. Whether you're planning a custom primary residence, vacation home, or investment property, opportunities like this are becoming increasingly rare. Build the waterfront lifestyle you've always imagined at 702 Live Oak Street--where spectacular views, mature trees, and endless recreation come together on the shores of Choctawhatchee Bay.
#1008507

Freeport

702 Live Oak Street

None Beds

None Baths

0.64 acres

$360,000

MLS#: 1008507
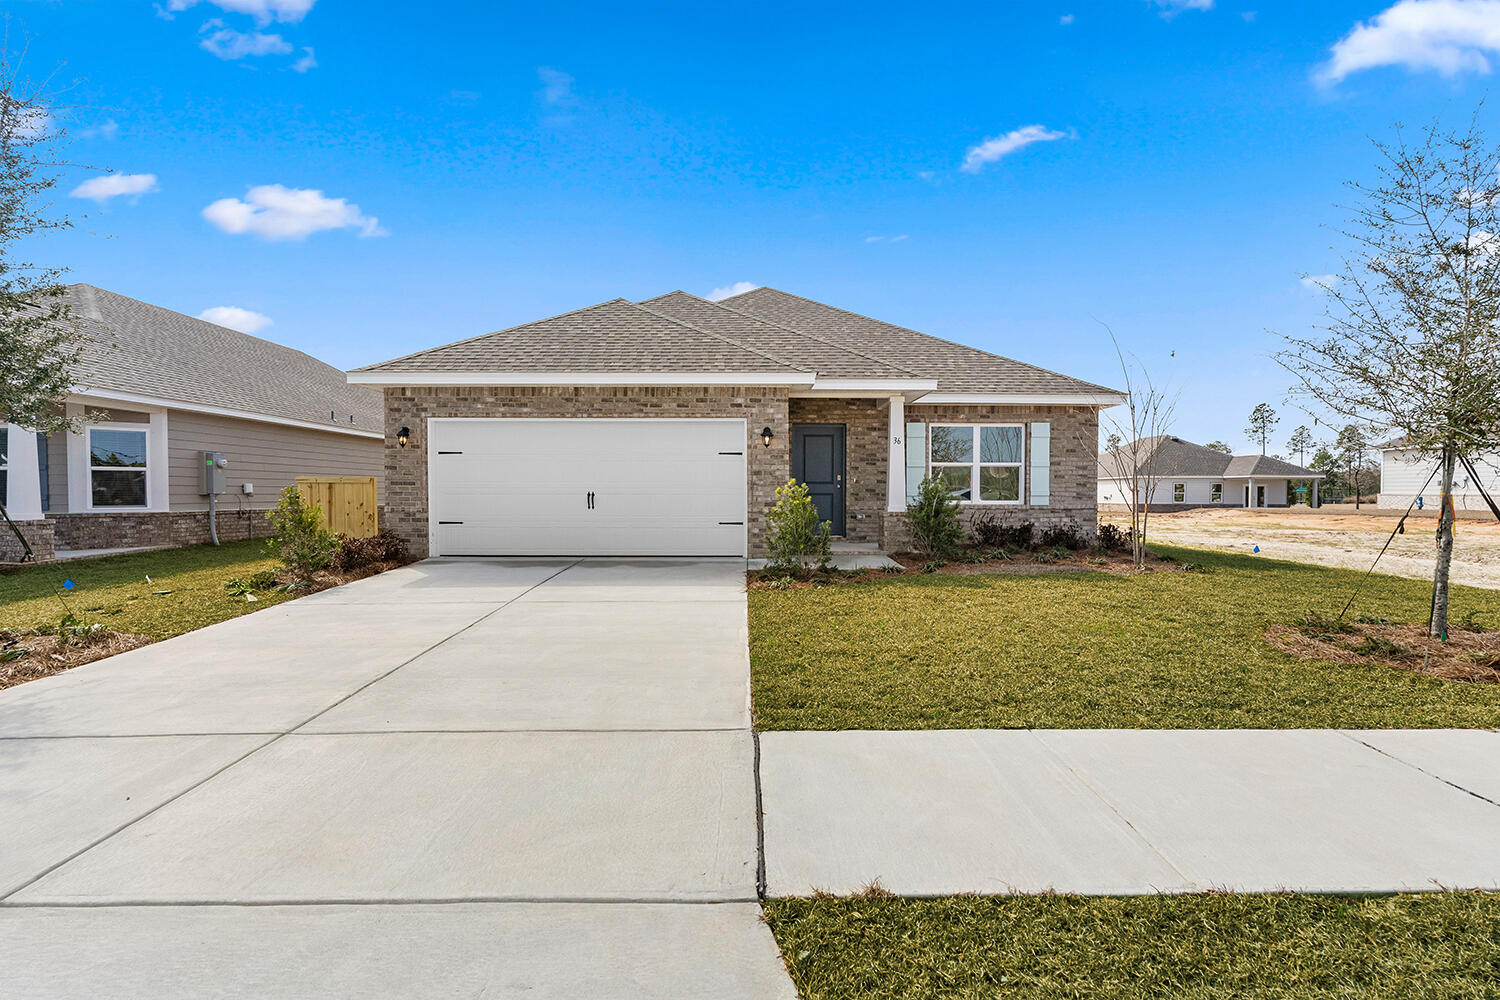
Introducing the Topsail floorplan, a charming and versatile home. With four bedrooms and two baths, it strikes the ideal balance between comfort and practicality. Upon entering, you'll notice the fourth bedroom. Continuing forward, you'll be greeted by an open concept design that seamlessly blends the kitchen, dining area, and great room. The kitchen boasts ample counter space and a delightful island that faces the living area, allowing the family chef to engage in conversations while preparing delicious meals. The combined dining room and great room offer endless possibilities for creative design and accommodate families of any size. For ultimate privacy, the owner's suite is tucked away at the back of the home. It features a generously sized walk-in closet and an ensuite owner's bath, ensuring a tranquil retreat within your own abode. Adjacent to the dining area, you'll discover another retreata full bath and two additional bedrooms, providing a comfortable and convenient space for guests or family members. Abundant space awaits you in the laundry room, complete with a linen closet and an exit to the spacious two-car garage. This thoughtful layout ensures that your everyday tasks are a breeze and offers ample storage for your belongings. Welcome to your new home, the Topsail floorplana well-designed haven that effortlessly combines functionality, style, and comfort to cater to your unique lifestyle and needs.
#995379

Freeport

36 Natureview Way

4 Beds

2 Baths

1,825 Sq.Ft.

$359,990

MLS#: 995379

This popular Craftsman-style 3BR/2BA home (currently under construction: (Est. Aug/Sept completion). Designed with both comfort and style in mind, the home features HardieBoard® siding with a brick skirt, vaulted ceilings,  and CoreTec Pro Plus luxury vinyl plank flooring throughout--no carpet. The spacious primary suite boasts elegant tray ceilings, a generous walk-in closet, and a spa-inspired bath. Quartz countertops in the kitchen and baths, soft-close cabinetry, spacious covered patio complete this inviting home, perfect for relaxed everyday living and entertaining. Bluffs residents enjoy a community pool, cabana, proximity to the Florida Trail scenic nature trail, offering  opportunities to get outside and enjoy the Florida life style.  Adams homes pays most of closing costs and offers $10K flex cash to buy down rate. *Pics are of a similar home.*
#1009176

Freeport

222 Alleyoak Lane Lot 66

3 Beds

2 Baths

1,901 Sq.Ft.

$359,920

MLS#: 1009176
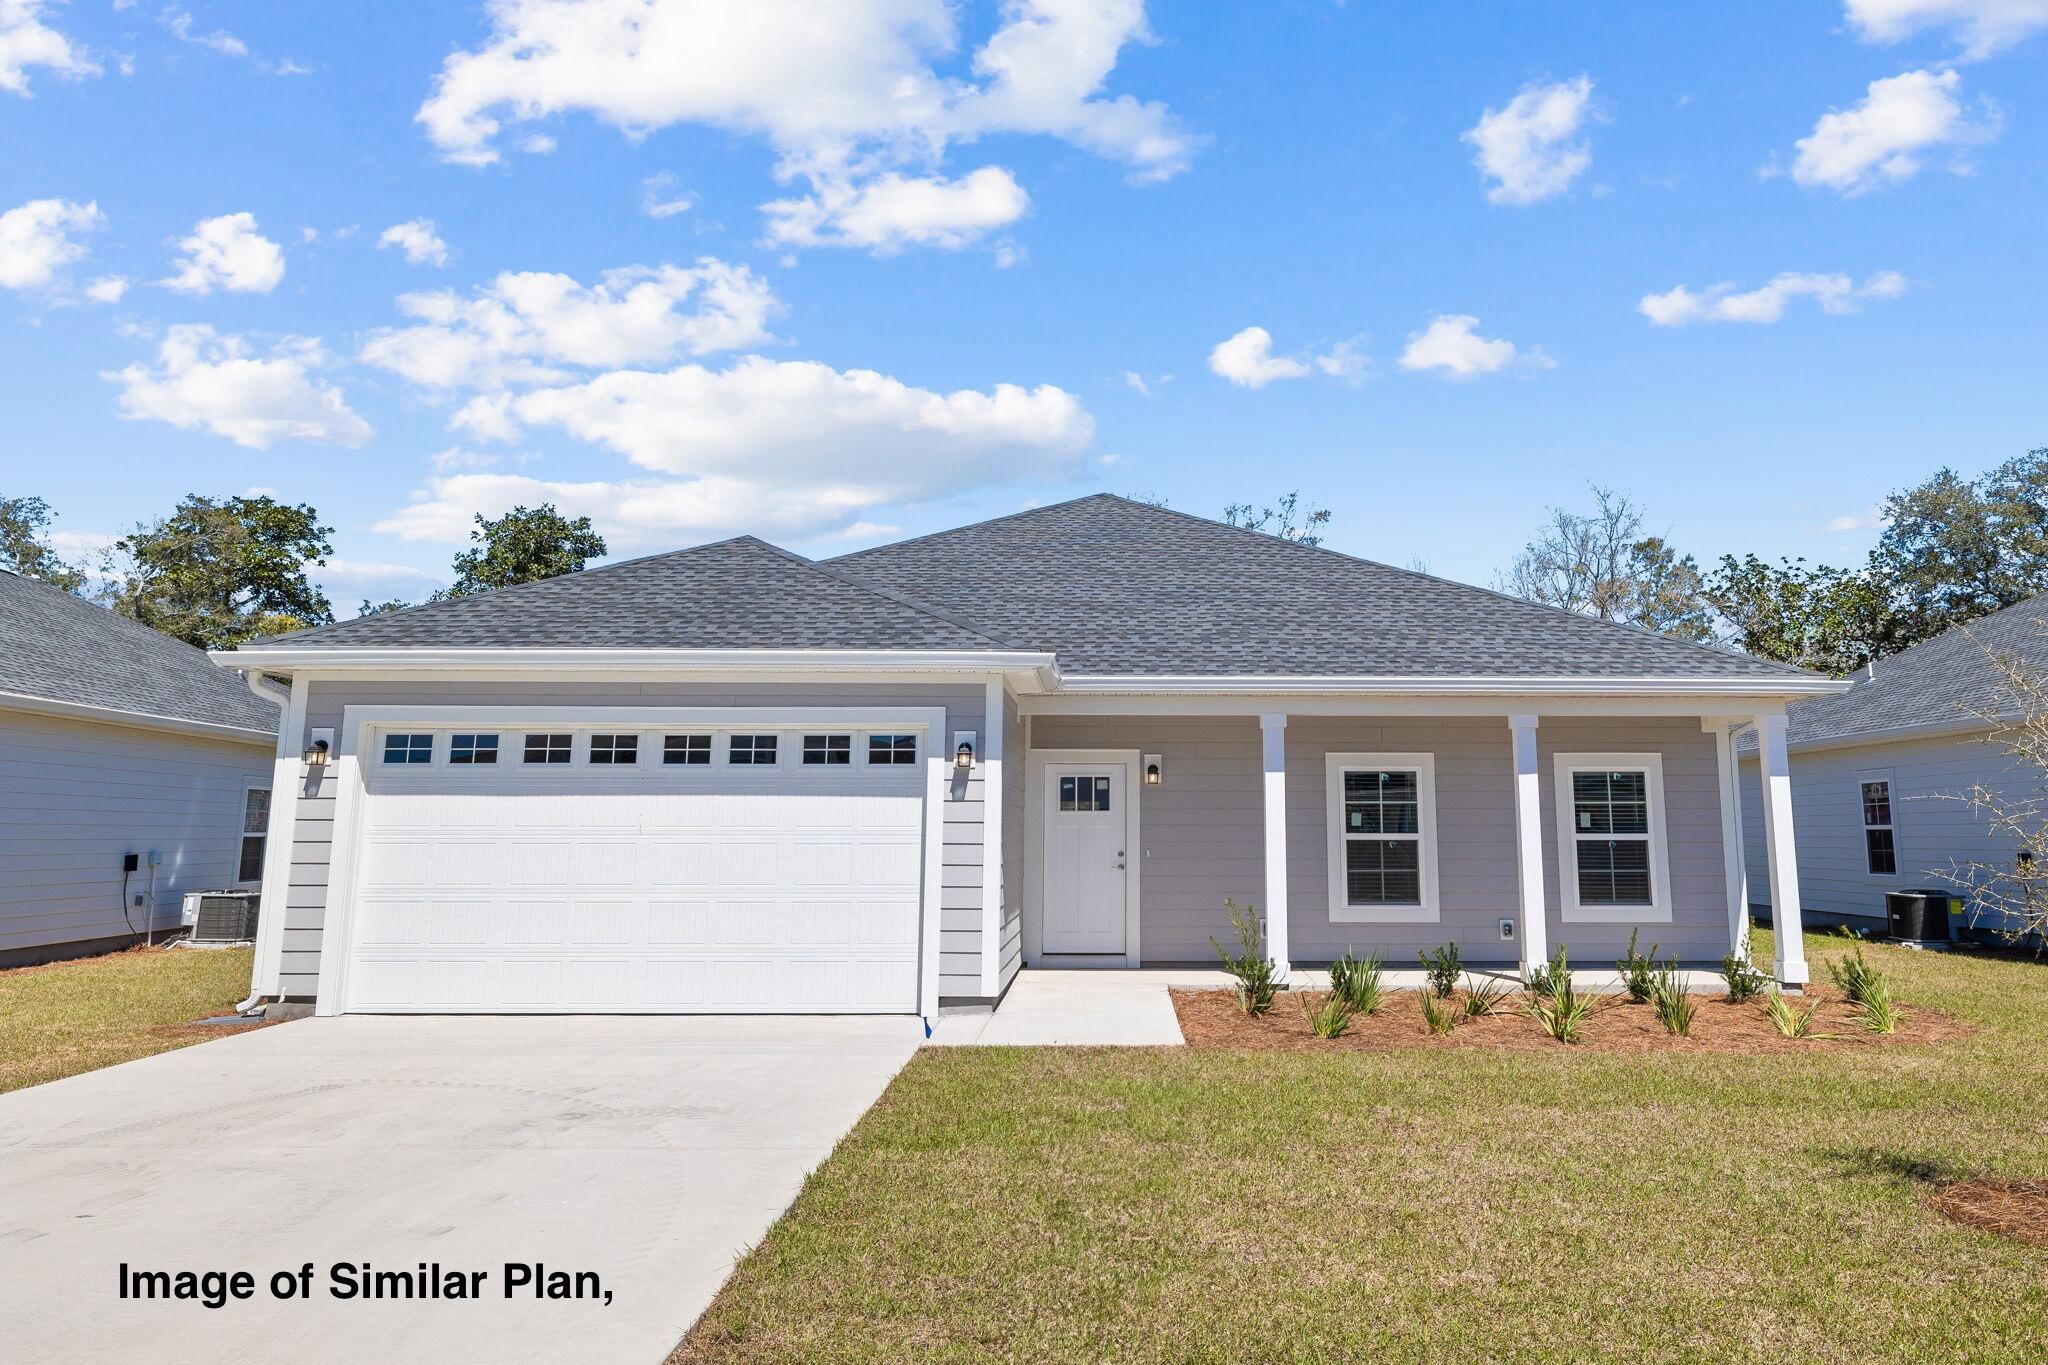
Experience the pinnacle of coastal living in the newly completed custom home within the sought-after Riverwalk community. This exquisite residence offers a generous $5,000 closing cost credit when using our preferred title services, plus the inclusion of a refrigerator and blinds. 

Spanning 1850 square feet, this home features a thoughtfully designed open floor plan that promotes seamless living. The kitchen is a chef's dream, boasting quartz countertops, elegant white shaker cabinets, luxury vinyl plank flooring, and top-of-the-line stainless steel appliances. The home's superior craftsmanship is evident in its upgraded trim package, ensuring a blend of quality and style throughout.
#994390

Freeport

24 Riverwalk Circle

4 Beds

2 Baths

1,850 Sq.Ft.

$359,900

MLS#: 994390

1 ... 9 10 11 12 13 ... 18

properties found. properties found. Page of .

Send a message

Message successfully sent.

Your message

What is 3 + 4 ?

Reason for contacting?

I agree to receive email communication and understand I can unsubscribe at any time.

I agree to be contacted by Bobs agency via call, email, and text for real estate services. To opt out, you can reply 'stop' at any time or reply 'help' for assistance. You can also click the unsubscribe link in the emails. Message and data rates may apply. Message frequency may vary. Privacy Policy

Update Your Temporary Password

Personalize your search

Enter your email and we'll notify you immediately when new listings match what you're looking for.

or enter email address

Already have an account ? Login here

Continue your home search

I agree to receive communications and understand I can unsubscribe at any time.

I agree to be contacted by Bobs agency via call, email, and text for real estate services. To opt out, you can reply 'stop' at any time or reply 'help' for assistance. You can also click the unsubscribe link in the emails. Message and data rates may apply. Message frequency may vary. Privacy Policy

Already have an account ? Login here

We use cookies

We use cookies primarily for analytics to enhance your experience. By accepting, you agree to our use of these cookies. You can manage your preferences or learn more about our cookies policy.




