testni community

testni Real Estate

Explore properties and local insights in testni.

About testni

About testni

testni neigh
testni community

58

# of Listings

3

Avg # of Bedrooms

$282

Avg. $ / Sq.Ft.

$362,872

Med. List Price

0

Open Houses Today

1

Open Houses ยท Next 7 Days

Community totals. Selected price ranges apply to the listings below.

Homes for Sale in testni

5 Properties Found. Page 1 of 1.

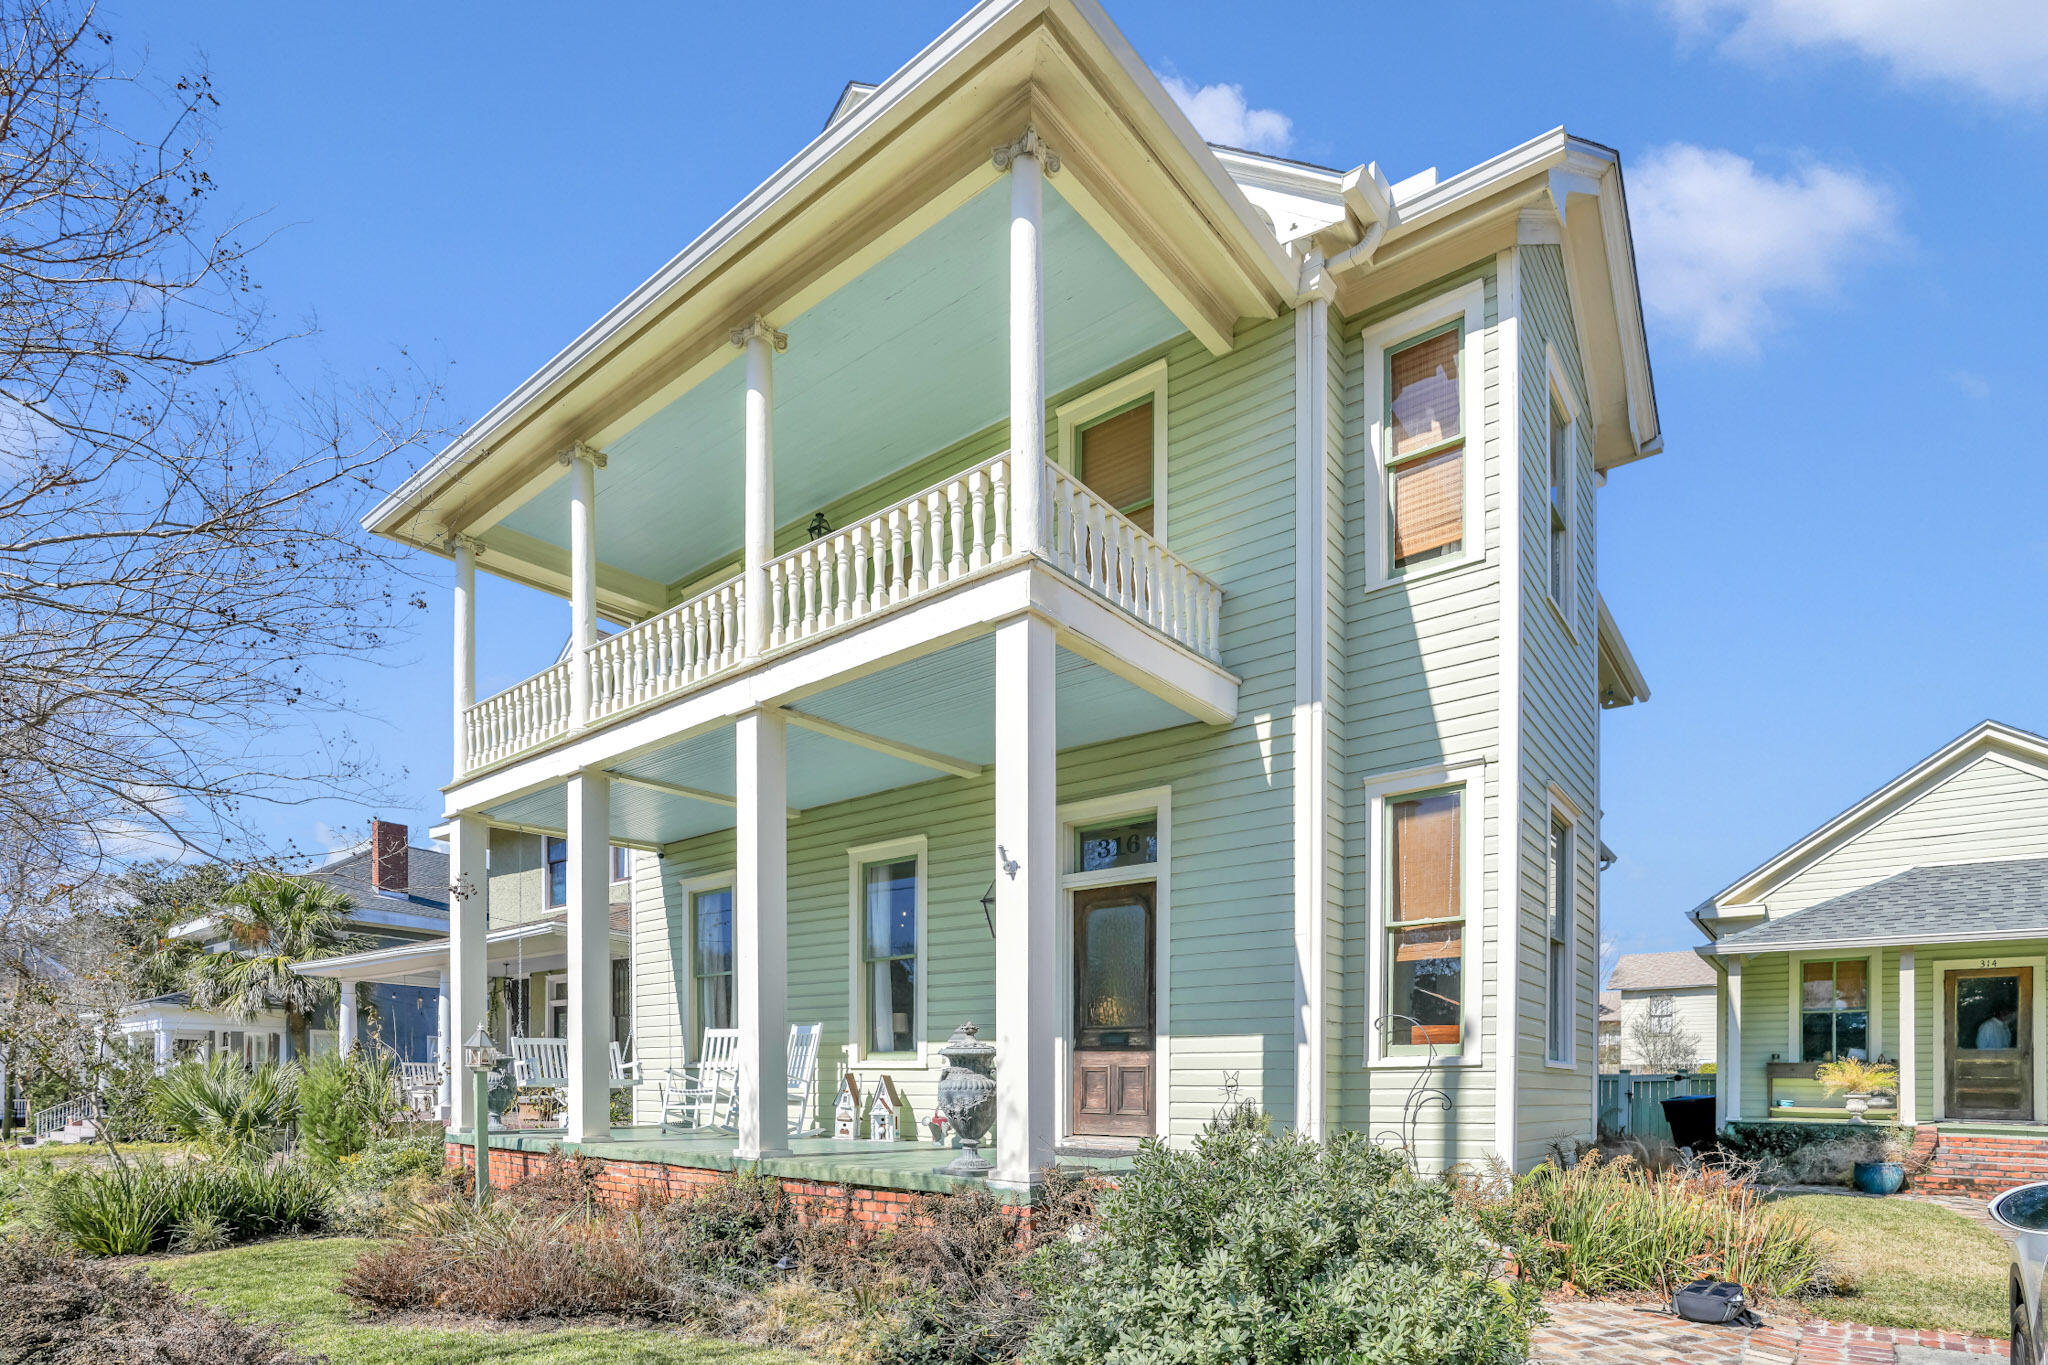
**MOTIVATED SELLER**. Masterfully Restored 1908 North Hill Estate with Historic Guest Cottage Discover an extraordinary opportunity in the heart of one of Florida's most prestigious historic districts. This award-winning property features a 3-bedroom, 2.5-bathroom main residence and a 1-bedroom, 1-bathroom guest cottage, one of the area's first schoolhouses, offering 3,681 combined square feet. Enter through a grand foyer where an antique stained glass window bathes the space in prismatic light. Original heart pine flooring flows beneath 13-foot ceilings, while custom 1800s millwork and pocket doors reveal craftsmanship of a bygone era. Period-authentic wavy glass windows, five-panel doors with brass hardware, and four gas fireplaces with antique mantles complete the historic narrative. Dual covered porches provide outdoor living space, with one offering views of Wahoo Stadium fireworks. The gourmet kitchen features Wolf and Sub-Zero PRO appliances, Italian Carrara marble countertops, and custom wood cabinetry. The primary suite delivers luxury with its own gas fireplace, spa-inspired ensuite bathroom with period-correct clawfoot tub and walk-in shower with dual showerheads, oversized walk-in closet with built-in organization, and adjacent laundry room.  The upstairs guest bathroom showcases period details including a cast iron wall-mount farmhouse sink and an expansive walk-in shower with integrated seating. The 651-square-foot cottage holds special significance as one of the area's first schoolhouses, McClay School House, now thoughtfully converted into a fully equipped residence. This versatile space offers strong short-term rental potential with projected annual income of $25,000, or serves beautifully as private quarters for extended family or visiting guests.
Expansive rear decking and paver patios create multiple zones for entertainment and relaxation, surrounding a pristine saltwater pool. Whether hosting summer gatherings or enjoying quiet morning coffee, these outdoor spaces feel like your own private resort.
Positioned within the North Hill Preservation District, a National Register of Historic Places neighborhood renowned for its architectural significance and walkability to downtown Pensacola's finest dining, cultural venues, and entertainment.
Please see attached documents for a comprehensive list of all upgrades and improvements this exceptional property has to offer.
#994611

Pensacola

316 W Strong Street

4 Beds

3 Baths

3,681 Sq.Ft.

$985,000

MLS#: 994611

MOTIVATED SELLER! PRICE REDUCTION! NO DAMAGE FROM THE RECENT HURRICANE! 
WELCOME HOME to this beautifully upgraded 5-bedroom, 3-bathroom home located in a desirable GATED COMMUNITY! Designed for both everyday living and entertaining, this home is loaded with impressive upgrades inside and out, including a POOL, screened porch, SOLAR PANELS, Tesla Powerwall 3, TWO EV CHARGERS, putting green, extended driveway, powered storage shed, and tropical landscaping!
Step inside to a spacious floor plan offering five bedrooms and three full bathrooms, providing plenty of room for family, guests, a home office, or flex space. The kitchen features an updated backsplash and under-cabinet lighting, while custom closet built-ins add convenient storage and organization. The backyard is truly an outdoor retreat! Enjoy the swimming pool, screened porch, putting green, expanded concrete patio, tropical landscaping, fenced yard, and sprinkler system--creating a fantastic space for relaxing, entertaining, and enjoying the Florida lifestyle. The upgrades continue with solar panels and a Tesla Powerwall 3 installed in 2026, two EV chargers, a new garage door with smart opener, extended driveway, gutters, four French drains, exterior security cameras, and a storage shed with electricity. The home also includes a pest control contract through September 2027. With its combination of 5 bedrooms, gated-community living, energy-efficient technology, extensive upgrades, and resort-style outdoor amenities ordinary. Move-in ready and packed with features--this is one you don't want to miss!
#1013471

Pensacola

8110 Stream Ridge Road

5 Beds

3 Baths

3,141 Sq.Ft.

$699,900

MLS#: 1013471

This 2,819-square-foot, 4 BR, 3 BA brick home features an elegant, open, flowing floor plan with 12-foot ceilings and natural light that enhances each room with grace and beauty. It compares favorably with homes priced much higher. The spacious primary bedroom suite is magnificent, with tray ceilings, walk-in closets, a double vanity, a large walk-in shower, and a Jacuzzi tub. The foyer, living room, dining room, eat-in kitchen (granite countertops), and family room (fireplace and built-ins) are well proportioned and perfectly positioned, creating an exceptional entertaining environment.
The screened-in porch is accessible from the primary bedroom, living room, kitchen, and family room.  It overlooks a secluded backyard featuring a patio, surrounding gardens, and a garden shed. The home also includes a two-car garage, a whole-house vacuum system, and lawn irrigation.
Upgrades include: 2023 new roof, exterior paint (stucco and garage doors 2025, 6-inch gutters with leaf guard 2025, personally designed, artful garden shed 2024, extensive landscaping, tree removal, and trimming.
#1013298

Pensacola

5015 Skylark Court

4 Beds

3 Baths

2,819 Sq.Ft.

$524,900

MLS#: 1013298

Tucked inside the sought after gated waterfront community of Windward Cove, this well maintained single story home offers a functional layout, thoughtful updates, and a quiet setting with pond and nature views.
This 4 bedroom, 2 bathroom home features a split floor plan and open main living area with high ceilings, a gas fireplace, and direct access to the back porch.
The kitchen is set up for everyday use with granite countertops, stainless steel appliances, a large island with seating, pantry, and a window overlooking the backyard. The dining area sits just off the kitchen, creating an easy flow between spaces.
The primary suite is tucked away for privacy and includes trey ceilings, natural light, and an ensuite bath with double vanities, a garden tub, separate shower
#1007441

Pensacola

3205 Atlantic Wind Drive

4 Beds

2 Baths

1,993 Sq.Ft.

$514,999

MLS#: 1007441

New on site 1 day ago
Welcome to this beautiful Craftsman-style, all-brick home located in the quaint, gated community of Woodlyn Meadows! Conveniently situated near the Navy Federal campus, military bases, I-10, shopping, dining and more, this thoughtfully designed home offers a spacious split-bedroom, open-concept floor plan with quality finishes throughout. Step inside through the welcoming foyer and you'll immediately notice the attention to detail, including 9-foot ceilings, crown molding and gorgeous tray ceilings in the foyer and family room. Wood-look luxury vinyl plank flooring flows throughout the main living areas, while the bedrooms and closets feature comfortable carpeting. A separate office/flex room with elegant French doors provides the perfect space for a home office, study, hobby room or additional living area. At the heart of the home is a spacious kitchen designed for both everyday living and entertaining. A large island with counter-height breakfast bar opens to the family room and is complemented by granite countertops, upgraded wood cabinetry, abundant counter space, a pantry and stainless steel appliances. The private primary suite offers a relaxing retreat with a tray ceiling, crown molding and ceiling fan. The ensuite bath features a double vanity with granite countertops, garden tub, separate tiled shower, private water closet and an impressive oversized walk-in closet. The split floor plan provides exceptional privacy and flexibility. Bedroom two functions beautifully as a guest, in-law or teen suite and includes its own walk-in closet. Bedrooms three and four are tucked into their own hallway, each offering a walk-in closet and convenient access to a shared bath.

Additional features include a covered back porch, hurricane fabric shields and a spacious 3-car garage. With its Craftsman charm, versatile office/flex space, functional floor plan, generous storage and desirable gated-community setting, this home offers the perfect combination of comfort, style and convenience in Northwest Pensacola.
#1014802

Pensacola

5069 Wheeler Way

4 Beds

3 Baths

2,828 Sq.Ft.

$509,900

MLS#: 1014802

properties found. properties found. Page of .
Send a message

Message successfully sent.

Your message

What is 3 + 4 ?

Reason for contacting?

I agree to receive email communication and understand I can unsubscribe at any time.

I agree to be contacted by Bobs agency via call, email, and text for real estate services. To opt out, you can reply 'stop' at any time or reply 'help' for assistance. You can also click the unsubscribe link in the emails. Message and data rates may apply. Message frequency may vary. Privacy Policy

Sign Out

Virtual Assistant

Would you like to take the next step with this property? We can help you schedule a showing or virtual tour, or send you more details.

Yes, I would like more information.

Thank You for Your Reply, One of Our Agents will contact you as soon as possible

No, maybe later.

Thank you, you can always contact me via email, phone number or through the contact form.

Realhub AI

Lucy - Your AI-Powered Realtor

Update Your Temporary Password

Personalize your search

Enter your email and we'll notify you immediately when new listings match what you're looking for.

or enter email address

Already have an account ? Login here

Continue your home search

I agree to receive communications and understand I can unsubscribe at any time.

I agree to be contacted by Bobs agency via call, email, and text for real estate services. To opt out, you can reply 'stop' at any time or reply 'help' for assistance. You can also click the unsubscribe link in the emails. Message and data rates may apply. Message frequency may vary. Privacy Policy

Already have an account ? Login here

We use cookies

We use cookies primarily for analytics to enhance your experience. By accepting, you agree to our use of these cookies. You can manage your preferences or learn more about our cookies policy.