Kordinejts community

Kordinejts Real Estate

Explore properties and local insights in Kordinejts.

About Kordinejts

About Kordinejts

Updated description
Kordinejts community

529

# of Listings

3

Avg # of Bedrooms

$498

Avg. $ / Sq.Ft.

$679,501

Med. List Price

2

Open Houses Today

15

Open Houses ยท Next 7 Days

Community totals. Selected price ranges apply to the listings below.

Homes for Sale in Kordinejts

529 Properties Found. Page 9 of 36.

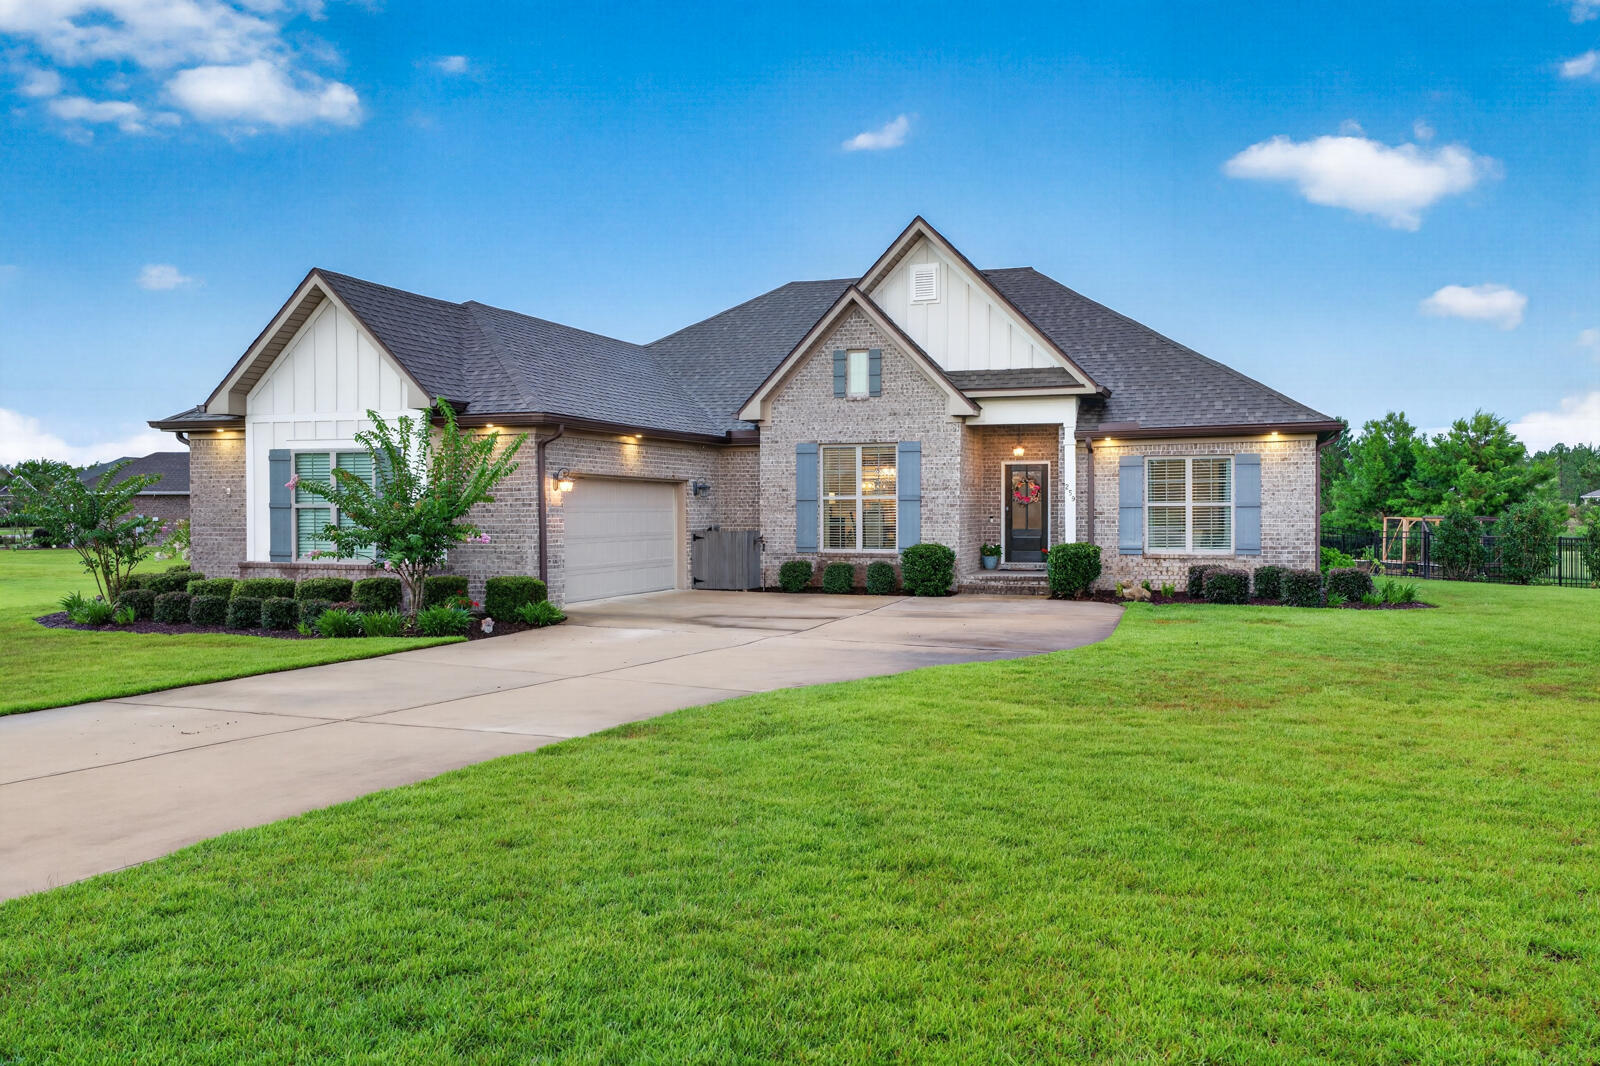
Welcome to easy, resort-style living in this beautifully maintained 4-bed, 3-bath brick home located in the desirable gated golf community.
Craftsman-style Truland built home in Windswept Estates, this home features an open-concept with an inviting foyer, a generous layout with crown molding, engineered hardwoods throughout the entire home, and a cozy custom-built fireplace anchoring the main living area. This floor plan flows seamlessly for entertaining, with a layout that connects the living, dining and kitchen.  
A well appointed kitchen with an abundant of cabinetry, granite countertops, bar seating, spacious island, large pantryand a built in banquet allows for extra seating. Stainless steel applianceand an over the stove pot filler. Primary retreat includes a cozy sitting area,  separate walk-in closets, dual vanities,  tiled shower, and a soaking tub to enjoy at the end of the day!
Step into an outdoor oasis featuring a custom-built screened porch completed with ceramic tile flooring, great for entertaining or just relaxing in the evenings. A landscaped back yard which includes a garden and complete fencing. Several upgrades throughout this home reflect the workmanship and charm.  
 Community perks include relaxing  amenities including  community pools, a clubhouse, tennis / pickleball courts, and a playground.  Neighborhood celebrations throughout the year! Upgrades through the home:
Gutters all sides
Built in fireplace with mantel
Soffit lights on timers
Built in banquette with storage in kitchen
Ceiling fans
Upgraded lighting fixtures
Hardwood floors in all rooms
Additional landscaping including new fence
Paver patio and raised garden boxes with pavers
Reverse osmosis installed under kitchen sink
Coffered ceiling in primary bedroom
Backsplash in kitchen
Work bench in garage
Added shelving in pantry
Cabinets installed in laundry room
Pot filler in kitchen over stove
Garbage disposal
Soft close hardware added on all cabinets
Screened back porch and porcelain floor tile 
Garbage bin area fenced in
Smarthome technology
#1006035

Freeport

259 Fairway Crossing

4 Beds

3 Baths

2,359 Sq.Ft.

$639,000

MLS#: 1006035

Enjoy resort-style amenities!
Welcome home to the elegant Rivermoore II! This 4-bedroom, 3-bath residence features a 3-car garage and effortless open-concept living. The chef's kitchen boasts stunning quartz countertops, flowing seamlessly into the expansive family and dining room. Retreat to the main-level primary suite, complete with a cozy sitting area, featuring dual vanities, spa-like shower, and a relaxing soaking tub. Upstairs, discover a versatile loft space along with three spacious secondary bedrooms. Enjoy hosting family and friends outdoors on the patio! Visuals for inspiration. Pricing is the base starting point; final price based on selections.
#1011658

Freeport

127 Muzzle Street

4 Beds

3 Baths

3,329 Sq.Ft.

$629,850

MLS#: 1011658

This 3-bedroom, 2-bathroom home is located on the 18th hole of the Windswept Estates gated, golf course community, sitting on a private .92-acre lot.. This single-story home is move-in ready with a new roof 2025, newer AC, water heater, LVP flooring and tile throughout, and new paint throughout. The spacious kitchen is the heart of the home, while the living room features 14-foot ceilings, a fireplace, and flows into a formal dining room, ideal for family gatherings. The primary bedroom offers a large in-suite bath and oversized walk-in closet. Both the living room and primary bedroom have direct access to a covered patio and large, private backyard perfect for outdoor entertaining.
#979235

Freeport

155 E Club House Drive

3 Beds

2 Baths

2,886 Sq.Ft.

$625,000

MLS#: 979235

This 4-bedroom, 3-bath home in Windswept Estates gives you 2,739 square feet, a 3-car garage, dedicated office, separate guest suite and a .67-acre lot backing directly to the 18-hole Windswept Dunes Golf Course. Some homes just have a little more to offer--and 492 Club House Drive is one of them. Walk through the front door and you'll immediately notice how open the home feels. The kitchen, dining and living areas flow together into one large gathering space, with tall ceilings, crown molding, luxury vinyl plank flooring and plenty of natural light. The shiplap fireplace with wood mantel gives the living room a great focal point, while the windows across the back draw your eye straight to the golf course beyond. The kitchen offers granite countertops, abundant cabinetry and a large peninsula with seating, but wait until you see the butler's pantry, it may end up being one of your favorite spaces in the house, with butcher block countertops, cabinetry and rows of open shelving. Groceries, small appliances, serving pieces--you finally have somewhere to put all the things! The rest of the floor plan is just as well thought out. A dedicated office filled with natural light gives you a comfortable, ready-to-go workspace, while the guest suite has its own full bath and private exterior entrance--adding even more flexibility to the space. The laundry room delivers too, with cabinetry, countertop workspace and even more storage. Fresh interior paint, updated lighting and ceiling fans, recessed lighting and updated bathroom fixtures add to the home's move-in-ready feel.

Outside, the .67-acre lot gives you room to enjoy the property, with the rolling fairway of Windswept Dunes creating the backdrop. You'll also find established landscaping, seamless gutters and a smart irrigation system you can control from your phone. And don't underestimate that 3-car garage--there's room for vehicles, a golf cart and all the extras. Windswept Estates offers a community pool, clubhouse, playground, pavilion and sports courts, along with the 18-hole Windswept Dunes Golf Course. Freeport shopping and dining are nearby, and Santa Rosa Beach and the Gulf beaches are approximately 20 minutes away. The photos will get your attention, but the space, setting, and golf course backdrop are even better in person. Come take a look at 492 Club House Drive.
#1010128

Freeport

492 E Club House Drive

4 Beds

3 Baths

2,678 Sq.Ft.

$624,900

MLS#: 1010128

Welcome to 165 Blaze Boulevard, an exceptional home in The Trails at Hammock Bay, one of Northwest Florida's premier master-planned communities. Offering over 3,250 square feet, this beautifully designed 5-bedroom, 3-bath residence combines timeless style with everyday comfort. The open-concept floor plan showcases luxury wood-look tile flooring, quartz countertops, upgraded white cabinetry, crown molding, plantation shutters, recessed lighting, and a cozy gas fireplace. The first-floor primary suite offers a spa-inspired bath with dual vanities, soaking tub, separate shower, and a spacious walk-in closet with direct access to the laundry room. Upstairs, you'll find a private guest suite, full bath, and versatile bonus room--ideal for a media room, home office, or multi-generational living. Relax year-round on the screened lanai overlooking the landscaped backyard. 

Enjoy the unmatched Hammock Bay lifestyle with resort-style pools, a clubhouse and fitness center, tennis, pickleball and basketball courts, miles of scenic walking and biking trails, parks, playgrounds, dog parks, a fishing lake, movie theater, The General Store, and year-round community events. Conveniently located just minutes from the white-sand beaches of 30A, Destin, and Panama City Beach, this home offers an exceptional blend of luxury, convenience, and coastal living.
#1008989

Freeport

165 Blaze Boulevard

5 Beds

3 Baths

3,252 Sq.Ft.

$620,000

MLS#: 1008989
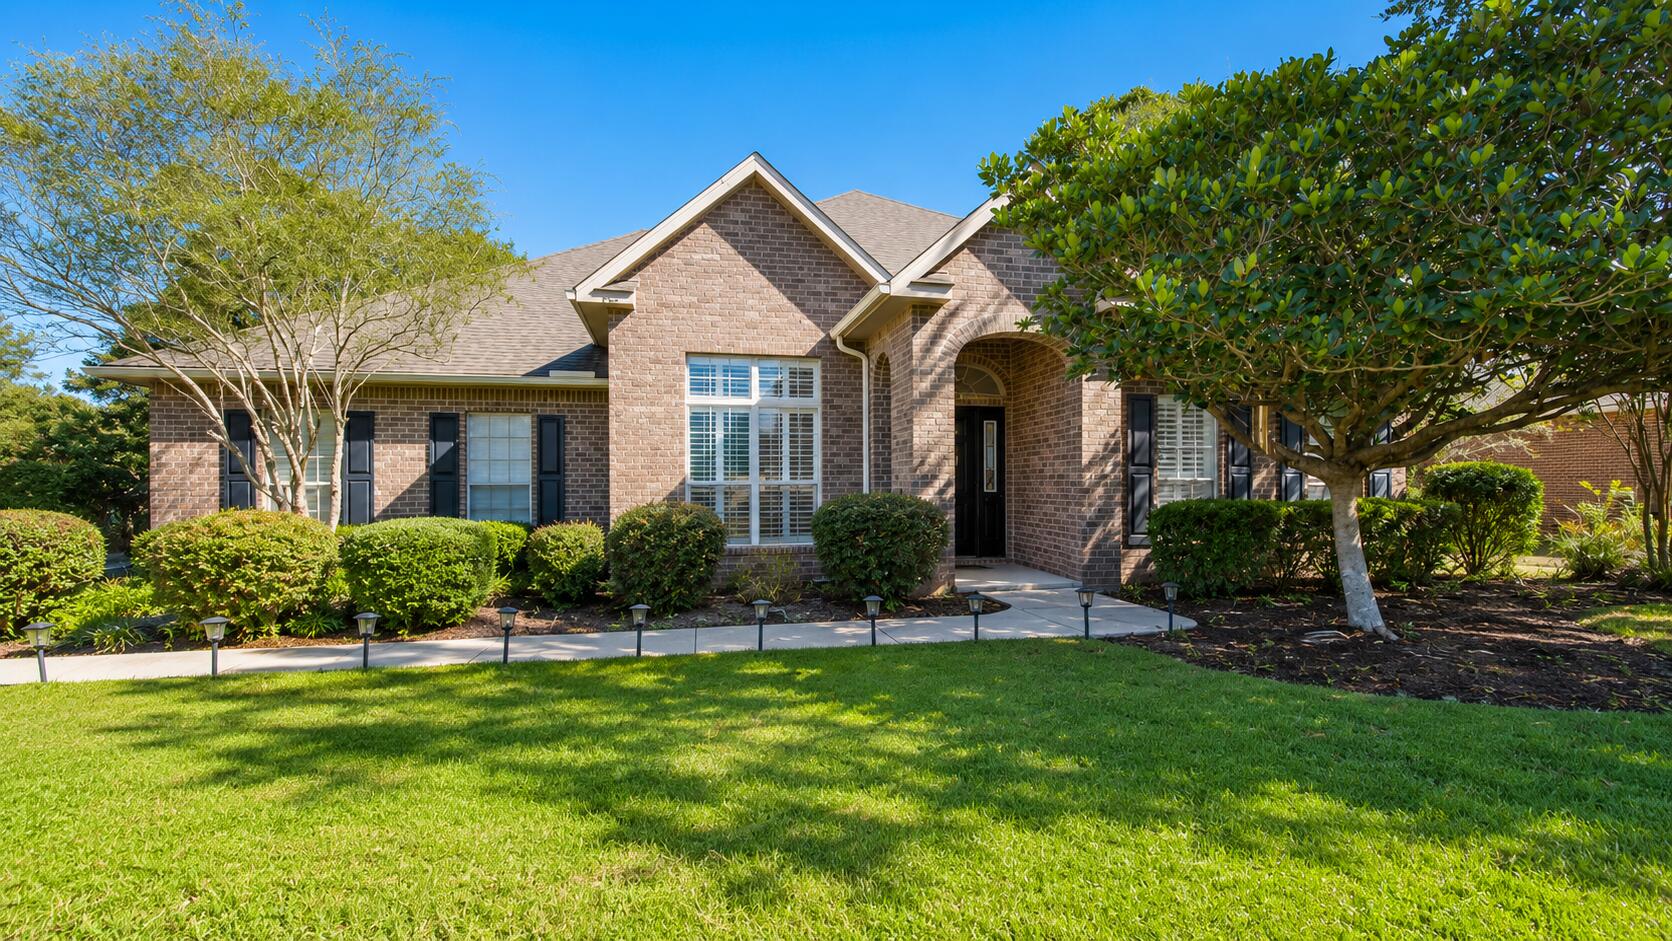
Experience luxurious pond-front living in this beautifully updated McKenzie home in Hammock Bay. Set on an expansive 0.6-acre lot, this exceptional residence offers 5 spacious bedrooms, a private office, 3 full baths, formal and casual dining, and a chef-inspired kitchen with abundant storage. New flooring and fresh paint create a bright, refined interior, while the living area flows into a four-season room and multi-level deck overlooking the peaceful pond. A fenced backyard, scenic nature trails and generous indoor-outdoor living make this the perfect place to call home in Freeport, Florida.
#1007782

Freeport

446 Mango Lane

5 Beds

3 Baths

3,202 Sq.Ft.

$614,000

MLS#: 1007782

New on site 1 day ago
Welcome to this beautifully updated 4-bedroom, 3-bath Verona home in Brighton at Hammock Bay! Offering 2,931 square feet of single-story living, this thoughtfully designed home features impressive 12-foot ceilings, spacious living areas, and a versatile floor plan. Recent improvements include fresh interior paint, new landscaping, and luxury vinyl plank flooring in all four bedrooms, complemented by oversized tile throughout the main living areas.

The spacious kitchen features a 36-inch gas cooktop and ample storage, making it ideal for everyday living and entertaining. The primary suite offers a comfortable retreat, while a guest en-suite provides additional privacy for family or visitors. A flexible living space offers options for a home office, hobby room, or additional gathering area.

Step outside to the expanded screened lanai overlooking the peaceful preserve, an inviting setting for morning coffee or relaxing evenings. An especially valuable feature is the whole-house Generac generator, offering added peace of mind and convenience during unexpected power outages. An extended two-car garage provides additional space for parking and storage.

Enjoy the resort-style lifestyle of Hammock Bay, with community amenities that include swimming pools, a fitness center, walking and biking trails, sports courts, beautiful green spaces,  community centers and dock on the bay.
#1014444

Freeport

36 Brighton Cove

4 Beds

3 Baths

2,931 Sq.Ft.

$609,999

MLS#: 1014444

LOWER YOUR INTEREST & MONTHLY PAYMENT! With a reasonable offer, Seller is offering up to $10,000 toward Buyer's closing costs, prepaid items, and/or an interest-rate buydown. This is not your typical Hammock Bay home in Freeport -- the owners planned to make this their long-term home and invested more than $27,000 in improvements over the past two years. Inside, the bright, open floor plan features upgraded LVP flooring, fresh interior paint, and a kitchen designed for gathering with quartz countertops, a gas range, oversized island, walk-in pantry, and butler's pantry. Step outside to a fully fenced backyard with an expanded screened patio, fire pit area, pavers, and pergola all in a well-landscaped outdoor living space with fruit trees, berries, and even a greenhouse, with remaining space to still make it your own. Back inside, a dedicated office with glass doors gives you a separate work-from-home space, and the private guest suite with its own full bath is ideal for visitors. Other updates include a beautifully updated laundry room with upper and lower cabinetry and a deep utility sink, whole-home air scrubber, added return ducts and filtration improvements, Wi-Fi thermostat, Wi-Fi-controlled irrigation, upgraded lighting and kitchen hardware, and a powered, insulated workshop/shed for projects, hobbies, or storage.
#1008406

Freeport

283 Sweet Tea Lane

4 Beds

3 Baths

2,625 Sq.Ft.

$609,500

MLS#: 1008406

A sweeping golf course backdrop, nearly three-quarters of an acre and the enduring appeal of Craftsman architecture distinguish this beautifully maintained residence in Windswept Estates. Built in 2022 by Truland Homes, the four-bedroom, three-and-a-half-bath home offers approximately 2,687 square feet of thoughtfully arranged living space, combining the advantages of newer construction with the privacy and generous proportions of an established golf course setting.

The home's brick exterior and welcoming covered entry introduce an interior designed around comfort, functionality and effortless entertaining. Porcelain plank tile extends through the main living areas, where an open floor plan connects the spacious family room, kitchen and breakfast area. Fresh paint in the living room complements the home's inviting atmosphere, while custom lighting adds a distinctive finishing touch throughout. Designed to accommodate everything from casual meals to larger gatherings, the kitchen features a substantial center island, stainless steel appliances and a timeless subway tile backsplash. A statement Viking Pro range hood elevates the space, complemented by an upgraded kitchen faucet and carefully selected finishes. A dedicated dining room provides an additional setting for entertaining, while the adjoining family room opens toward a covered rear porch overlooking the expansive backyard and golf course beyond.

The Charleston floor plan places three bedrooms on the main level, including a generously proportioned primary suite with a spacious bath, dual vanities, a soaking tub, separate shower and walk-in closet. Two additional bedrooms share a convenient Jack-and-Jill bathroom, offering a practical arrangement for family members or guests. Upstairs, a fourth bedroom with its own full bath creates a private retreat that can also serve as a home office, creative studio or flexible living space. From this elevated vantage point, a window captures picturesque views of the adjoining golf course.

Outside, the 0.69-acre homesite provides exceptional breathing room. A professionally installed backyard fence, representing an approximately $9,000 improvement, defines a generous outdoor area with ample space for recreation, gardening or future enhancements. The covered rear porch offers a comfortable place to enjoy the surroundings, while the adjoining fairway provides an attractive natural extension of the property's landscape. An attached two-car garage adds everyday convenience and additional storage.

Beyond the property, residents of gated Windswept Estates enjoy access to a collection of recreational amenities, including a community swimming pool, pickleball courts, tennis courts, basketball facilities and a playground. The neighborhood's golf course setting contributes to its spacious residential character, offering a peaceful alternative to more densely developed coastal communities.

Conveniently situated in Freeport, the home offers access to the shopping, dining and everyday conveniences of the surrounding area, with Grayton Beach and the celebrated beaches of Scenic Highway 30A approximately 30 minutes away. Northwest Florida Beaches International Airport is also approximately 30 minutes from the community, providing convenient connections for regional and out-of-state travel.

With its four-year-old roof and HVAC system, custom interior upgrades, expansive fenced backyard and beautiful golf course frontage, this residence presents an appealing opportunity to enjoy the space and tranquility of Northwest Florida living without sacrificing proximity to the coast.
#1014097

Freeport

559 Coastal Breeze Drive

4 Beds

3 Baths

2,687 Sq.Ft.

$599,000

MLS#: 1014097

Enjoy resort-style amenities!
Welcome to the Brightstar plan by Valor Communities, a beautifully designed home offering four spacious bedrooms and three full baths. The light-filled main level features a seamless open-concept layout connecting the family room, kitchen, and dining area, making everyday entertaining effortless. Relax in the luxurious primary suite boasting a private spa shower. Complete with a versatile three-car garage and a cozy covered back porch for fine outdoor living, this magnificent residence seamlessly blends timeless style with true modern convenience and comfort. 
Visuals feature a similar home for inspiration. Pricing is the base starting point; final price based on features selected.
#1010946

Freeport

121 Bear Creek Boulevard

4 Beds

2 Baths

2,566 Sq.Ft.

$589,850

MLS#: 1010946
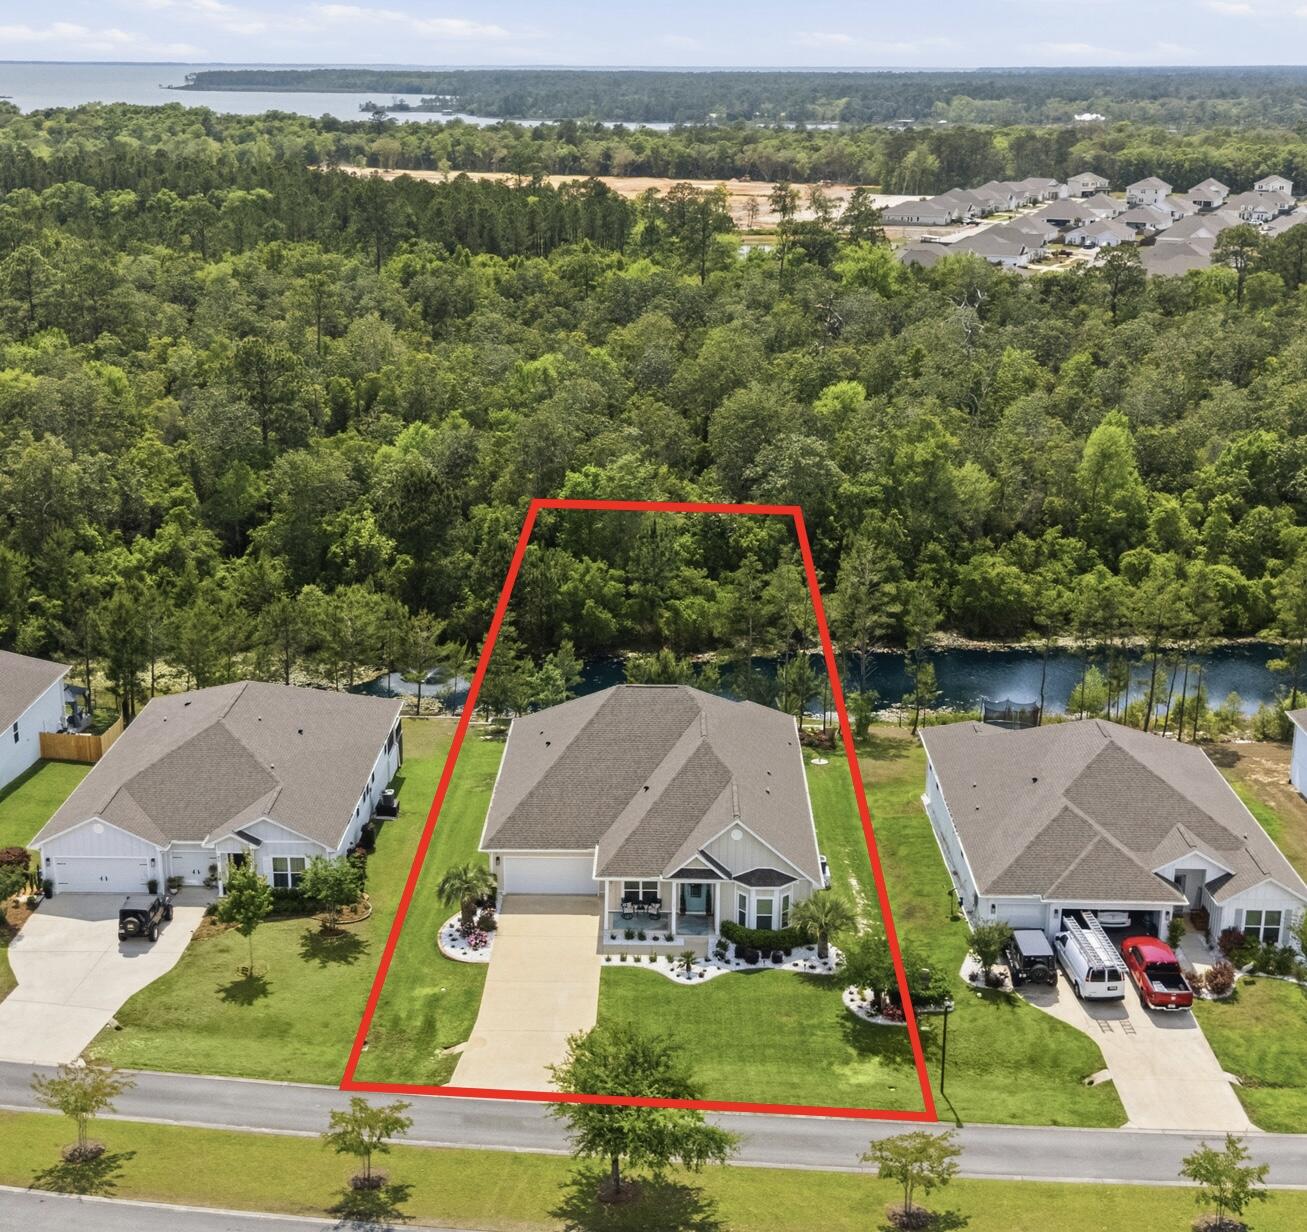
This highly desirable floor plan in West Freeport blends comfort and functionality like no other. With 5 bedrooms, 3 full bathrooms, formal dining, a breakfast area, and a bonus room on a large waterfront lot, you are sure to find everything you need. Not only does this home offer a thoughtful layout, but it has nearly $100k in upgrades making it truly better than new. Inside you will find a gourmet kitchen, custom closet systems, LVP flooring, granite countertops, Whirlpool appliances, and included washer and dryer. On the exterior you can't beat the beautiful landscaping, permanent Govee lighting, large shed, new AT&T fiber internet, Hardie siding, security system, wifi irrigation, and the amazing sunsets over your waterfront views. See list of upgrades for full break down and schedule your showing to check it out for yourself
#1001533

Freeport

101 Hammock Oaks Boulevard

5 Beds

3 Baths

3,127 Sq.Ft.

$585,000

MLS#: 1001533

NOW with 4 bedrooms, this Randy Wise built Hawthorne floor plan is ready for you in the highly sought after Meadows of Hammock Bay; where thoughtful upgrades and quality craftsmanship shine throughout. Painted in a soft, light gray palette, the interior offers a timeless backdrop ready to complement any style. Step inside to find durable and stylish LVP flooring flowing through the entire home, with elegant porcelain tile in the bathrooms for easy upkeep. Crown molding adds a refined touch throughout, while subtle shiplap detail in a transition space brings warmth and character. Ceiling fans in the living room, all bedrooms, and the flex room provide year-round comfort. The open-concept living space is designed for both everyday living and effortless entertaining. Use the fourth bedroom as an office or guest quarters. The spacious living room connects seamlessly to a stunning kitchen featuring quartz countertops, stainless steel appliances, a custom backsplash, and an oversized island with generous seating and serving space; truly the heart of the home. This thoughtfully designed floor plan offers three large bedrooms plus a versatile flex room, making it ideal for a fourth bedroom, guest space, or home office. The bathrooms echo the kitchen's upscale finishes with matching quartz surfaces for a cohesive, elevated feel. A spacious laundry room conveniently connects to the finished two-car garage. Situated on a desirable corner lot, the home's curb appeal immediately stands out.  A custom-designed paver patio creates a seamless transition from the front entry to the backyard, gently winding through lush garden beds and offering a charming outdoor passageway from the covered front porch around to the screened in back patio. Rain gutters surround the home, and the beautifully landscaped yard is complemented by a fully fenced backyard, providing privacy for relaxing evenings or hosting friends and family. Built by Randy Wise and spotlessly maintained, this move-in-ready home blends comfort, style, and exceptional outdoor living; all in one of Hammock Bay's most charming neighborhoods. Consider this your official invitation to experience what the Hammock Bay lifestyle is all about and schedule your showing today!
#995626

Freeport

183 Meadow Lake Drive

4 Beds

2 Baths

2,399 Sq.Ft.

$578,888

MLS#: 995626

3.41 Acres with approximately 315 feet of Hwy 20 frontage.  This property is currently zoned multi-family with two older structures on the property that are in very poor condition and could easily be removed and destroyed.  State Road 20 has extremely high traffic count and this property has great potential as commercial with excellent highway frontage and the immediate area now converting to commercial development. This 3.41 acres is approximately one mile West of downtown Freeport City Hall & Library.  NO SURVEY.
#1013911

Freeport

1060/1102 W ST Hwy 20

2 Beds

1 Baths

1,200 Sq.Ft.

$575,000

MLS#: 1013911

3.41 ACRES with approx. 315 feet of Hwy 20 frontage.  This property is actually zoned multi-family/less 10.  The buildings on the property are actually not inhabitable.  This property could possibly be changed to various commercial uses or developed into apartments or other residential configurations.  Great location just minutes from downtown Freeport, and Hammock Bay Subdivision.  There is no survey or environmental reports.
#1014022

Freeport

1102 W State Highway 20 Highway

None Beds

None Baths

3.41 acres

$575,000

MLS#: 1014022

Awesome builder rate plus FREE window blinds! Restrictions apply. 

The RENOIR IV I in Bird Song at Hammock Bay community offers a 4BR/3BA, open design with flex space and breakfast area. Upgrades added (list attached). Features: double vanity, garden tub, separate custom tiled shower, and walk-in closet in master bath, kitchen island, walk-in pantry, boot bench/drop zone, covered porches, undermount sinks, custom kitchen backsplash, crown molding, LED lighting throughout, framed mirrors in all baths, smart connect WIFI thermostat, smoke/carbon monoxide detectors, landscaping package, architectural 30-year shingles, flood lights, and more!
Energy Efficient Features: water heater, electric kitchen appliance package, vinyl low E windows, and more! Energy Star Partner.
#1011022

Freeport

93 E Tweet Street

4 Beds

3 Baths

2,614 Sq.Ft.

$567,987

MLS#: 1011022
1 ... 7 8 9 10 11 ... 36

properties found. properties found. Page of .
Send a message

Message successfully sent.

Your message

What is 3 + 4 ?

Reason for contacting?

I agree to receive email communication and understand I can unsubscribe at any time.

I agree to be contacted by Bobs agency via call, email, and text for real estate services. To opt out, you can reply 'stop' at any time or reply 'help' for assistance. You can also click the unsubscribe link in the emails. Message and data rates may apply. Message frequency may vary. Privacy Policy

Sign Out

Virtual Assistant

Would you like to take the next step with this property? We can help you schedule a showing or virtual tour, or send you more details.

Yes, I would like more information.

Thank You for Your Reply, One of Our Agents will contact you as soon as possible

No, maybe later.

Thank you, you can always contact me via email, phone number or through the contact form.

Realhub AI

Lucy - Your AI-Powered Realtor

Update Your Temporary Password

Personalize your search

Enter your email and we'll notify you immediately when new listings match what you're looking for.

or enter email address

Already have an account ? Login here

Continue your home search

I agree to receive communications and understand I can unsubscribe at any time.

I agree to be contacted by Bobs agency via call, email, and text for real estate services. To opt out, you can reply 'stop' at any time or reply 'help' for assistance. You can also click the unsubscribe link in the emails. Message and data rates may apply. Message frequency may vary. Privacy Policy

Already have an account ? Login here

We use cookies

We use cookies primarily for analytics to enhance your experience. By accepting, you agree to our use of these cookies. You can manage your preferences or learn more about our cookies policy.