Kordinejts community

Kordinejts Real Estate

Explore properties and local insights in Kordinejts.

About Kordinejts

About Kordinejts

Updated description
Kordinejts community

529

# of Listings

3

Avg # of Bedrooms

$498

Avg. $ / Sq.Ft.

$679,501

Med. List Price

2

Open Houses Today

15

Open Houses ยท Next 7 Days

Community totals. Selected price ranges apply to the listings below.

Homes for Sale in Kordinejts

239 Properties Found. Page 5 of 16.

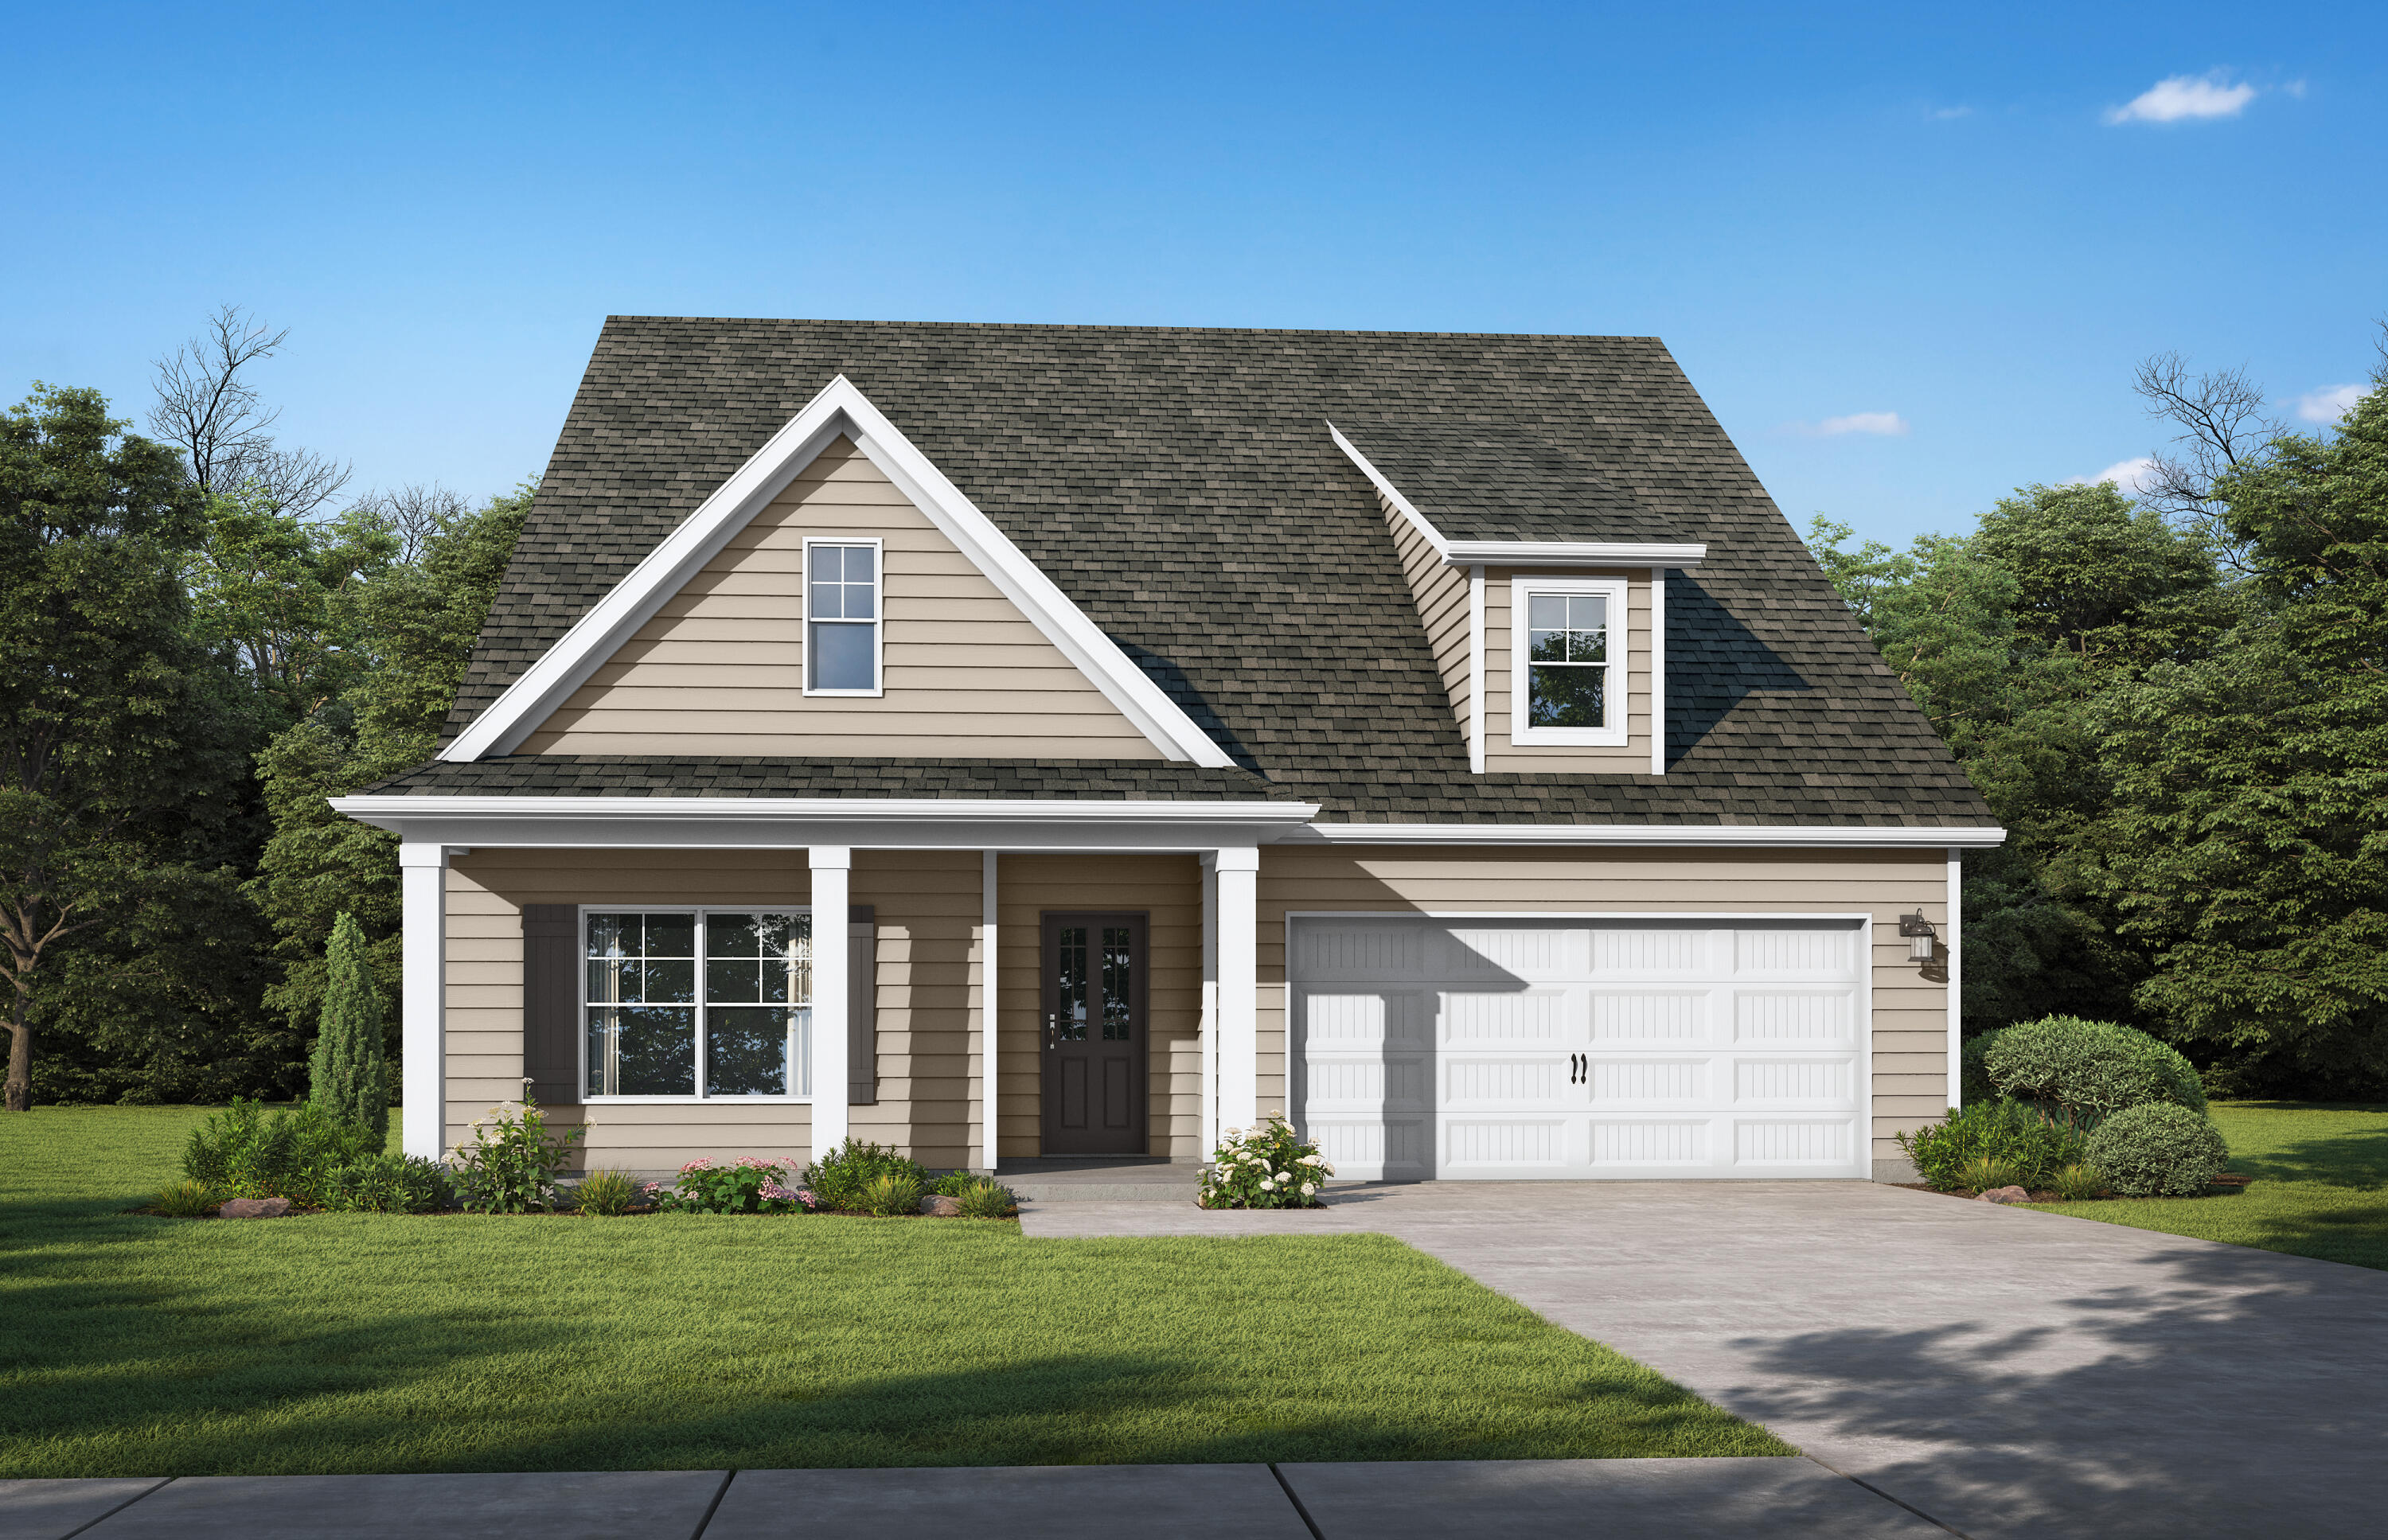
The Logan. Step into your foyer w/trey ceiling & shadow box trim. Gather around the quartz island in the chef's kitchen to share appetizers & stories about your day. A study/office is just off the central hub of the home. Your secluded primary suite boasts a trey ceiling, dual vanity & shower along with a walk-in closet that connects conveniently to your laundry room. Secondary bedrooms have trey ceilings & share a full bath. Upstairs is an open loft/media room & a private bedroom w/ensuite, great for guests to relax and unwind. Covered front & back porch and 2-Car garage for all your toys! Numerous options and upgrades included in this great price! Visuals feature a similar home for inspiration.  Homeowners in the  Nest at Owl's Head will enjoy use of the Spring fed lake and Resort-style community pool.
#1005367

Freeport

308 Sagebrush Dr Drive

4 Beds

3 Baths

2,522 Sq.Ft.

$431,350

MLS#: 1005367
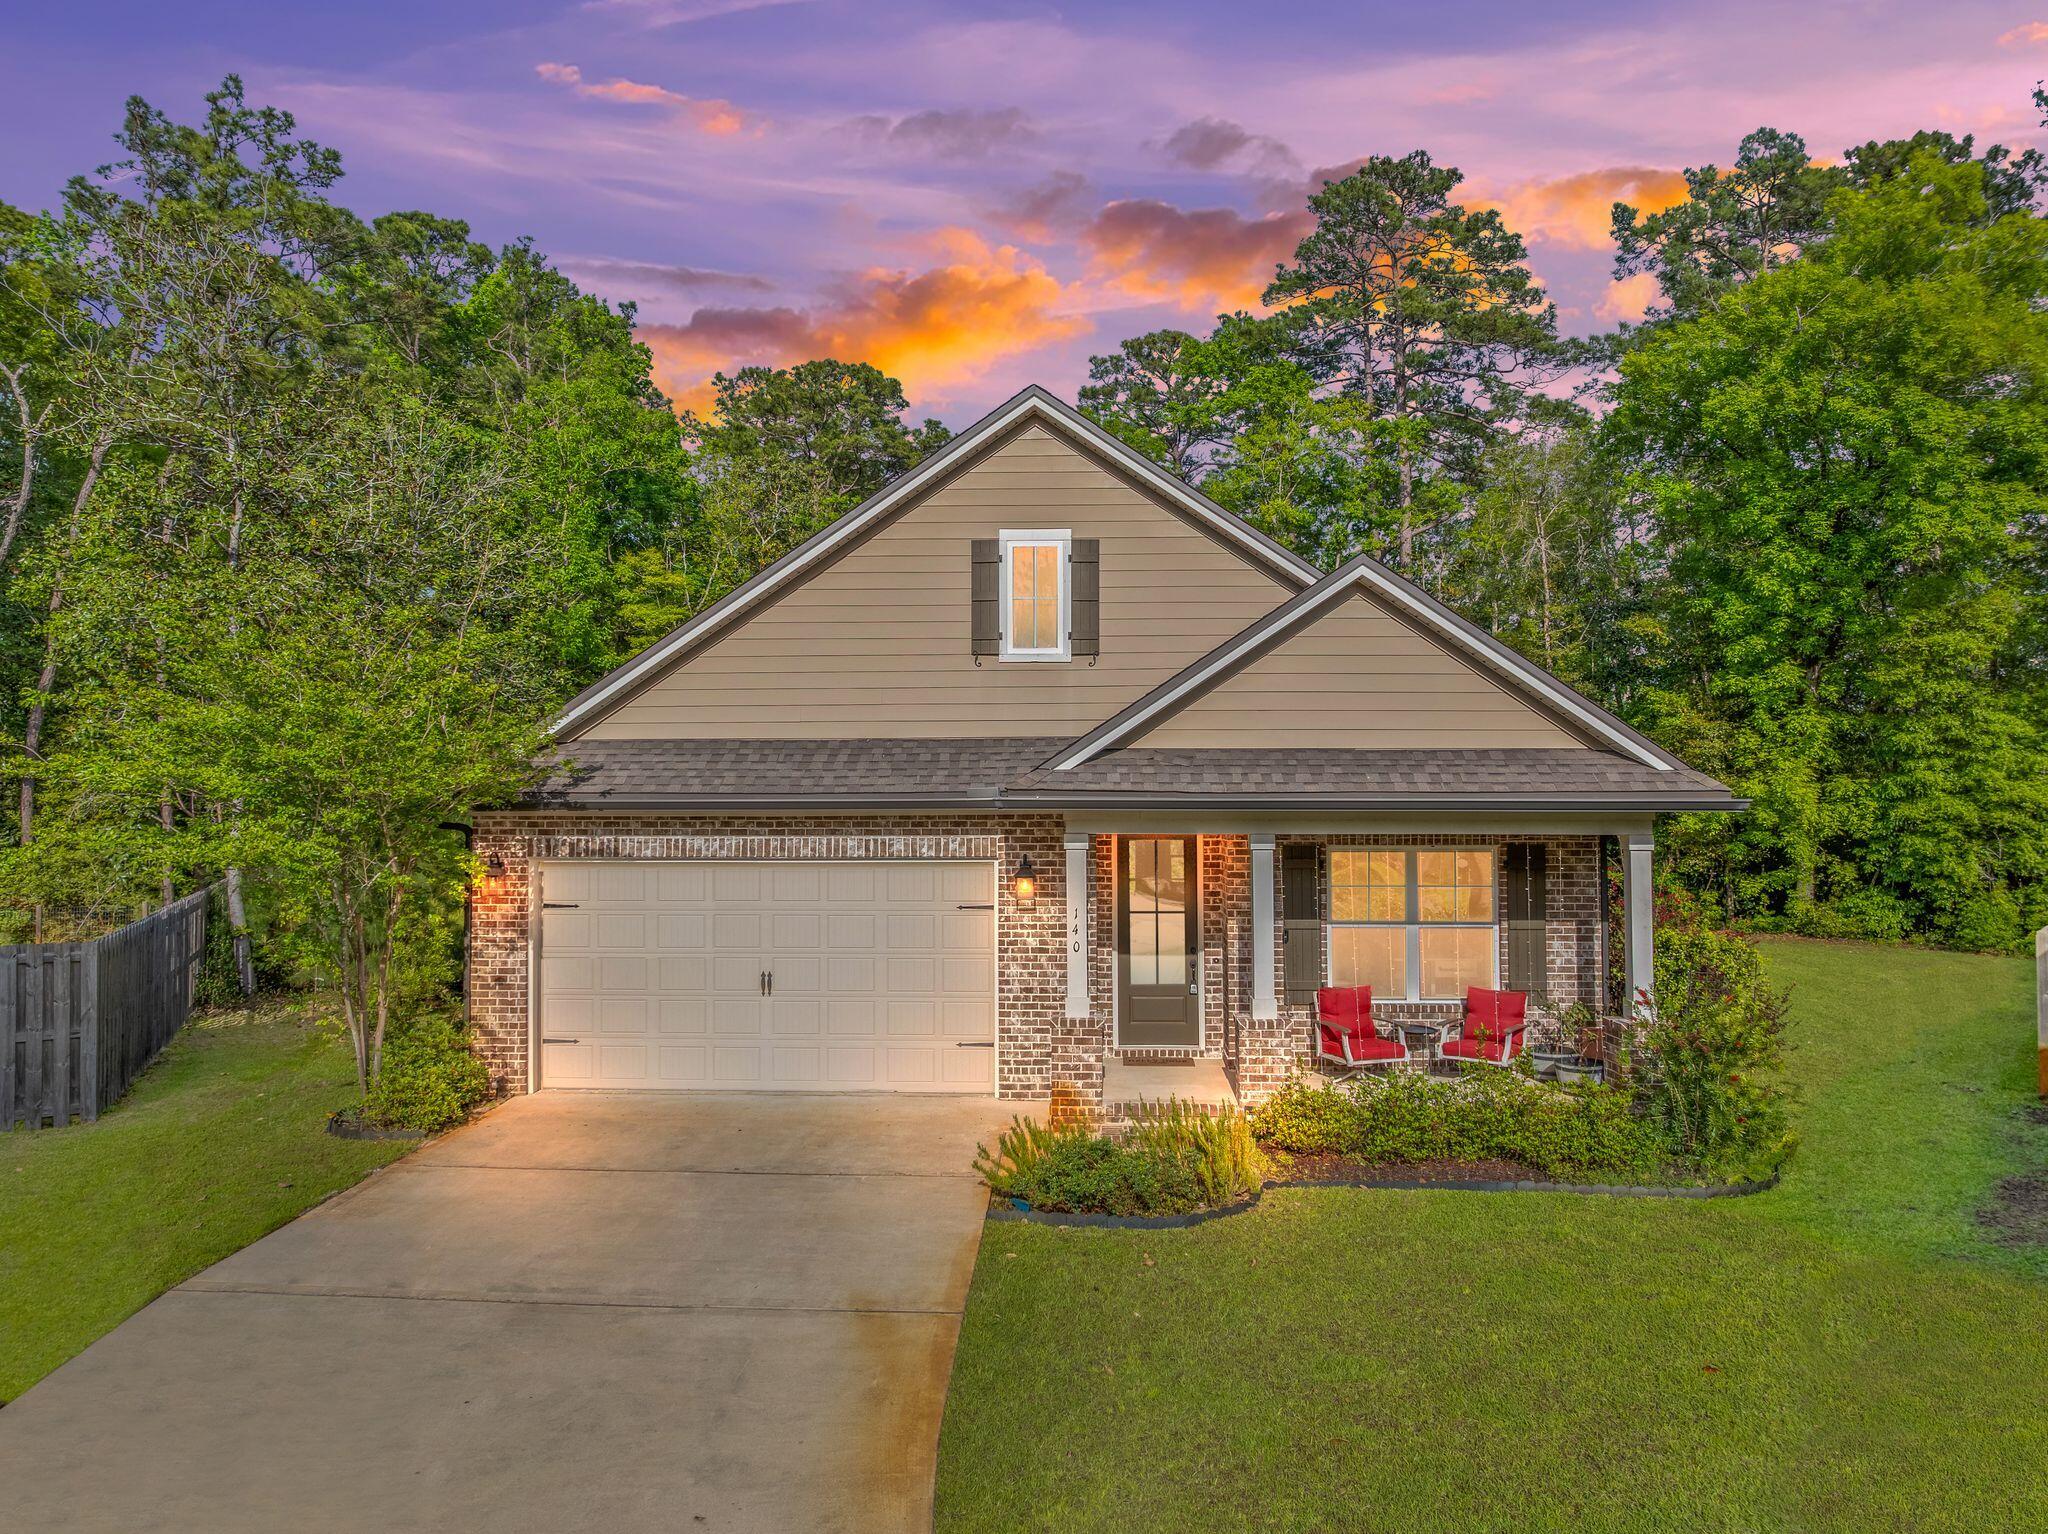
Rare opportunity to own one of the largest lots in Marina Village in this upgraded Cobia floor plan tucked away on a quiet cul-de-sac just minutes from Freeport Marina. This move-in ready 3BR + flex room, 2.5-bath brick home offers over 2,000 sq.ft. of light-filled living with 9' ceilings, crown molding, recessed lighting, and custom finishes throughout. The spacious owner's suite features a soaking tub, tiled shower, double vanity, and custom walk-in closet. Designed for everyday living and entertaining, the gourmet kitchen includes granite countertops, under-cabinet lighting, pull-out shelving, oversized island seating, and a walk-in pantry. Step outside to a private backyard oasis with plenty of room for a future pool on nearly a half-acre lot. Marina Village offers a community pool, dog park, stocked fishing ponds, sidewalks, and walking access to the marina and bayou lifestyle. Home warranty included. Coastal living, space, and upgrades all at an exceptional value.
#1000244

Freeport

140 Pintail Boulevard

3 Beds

2 Baths

2,075 Sq.Ft.

$429,900

MLS#: 1000244
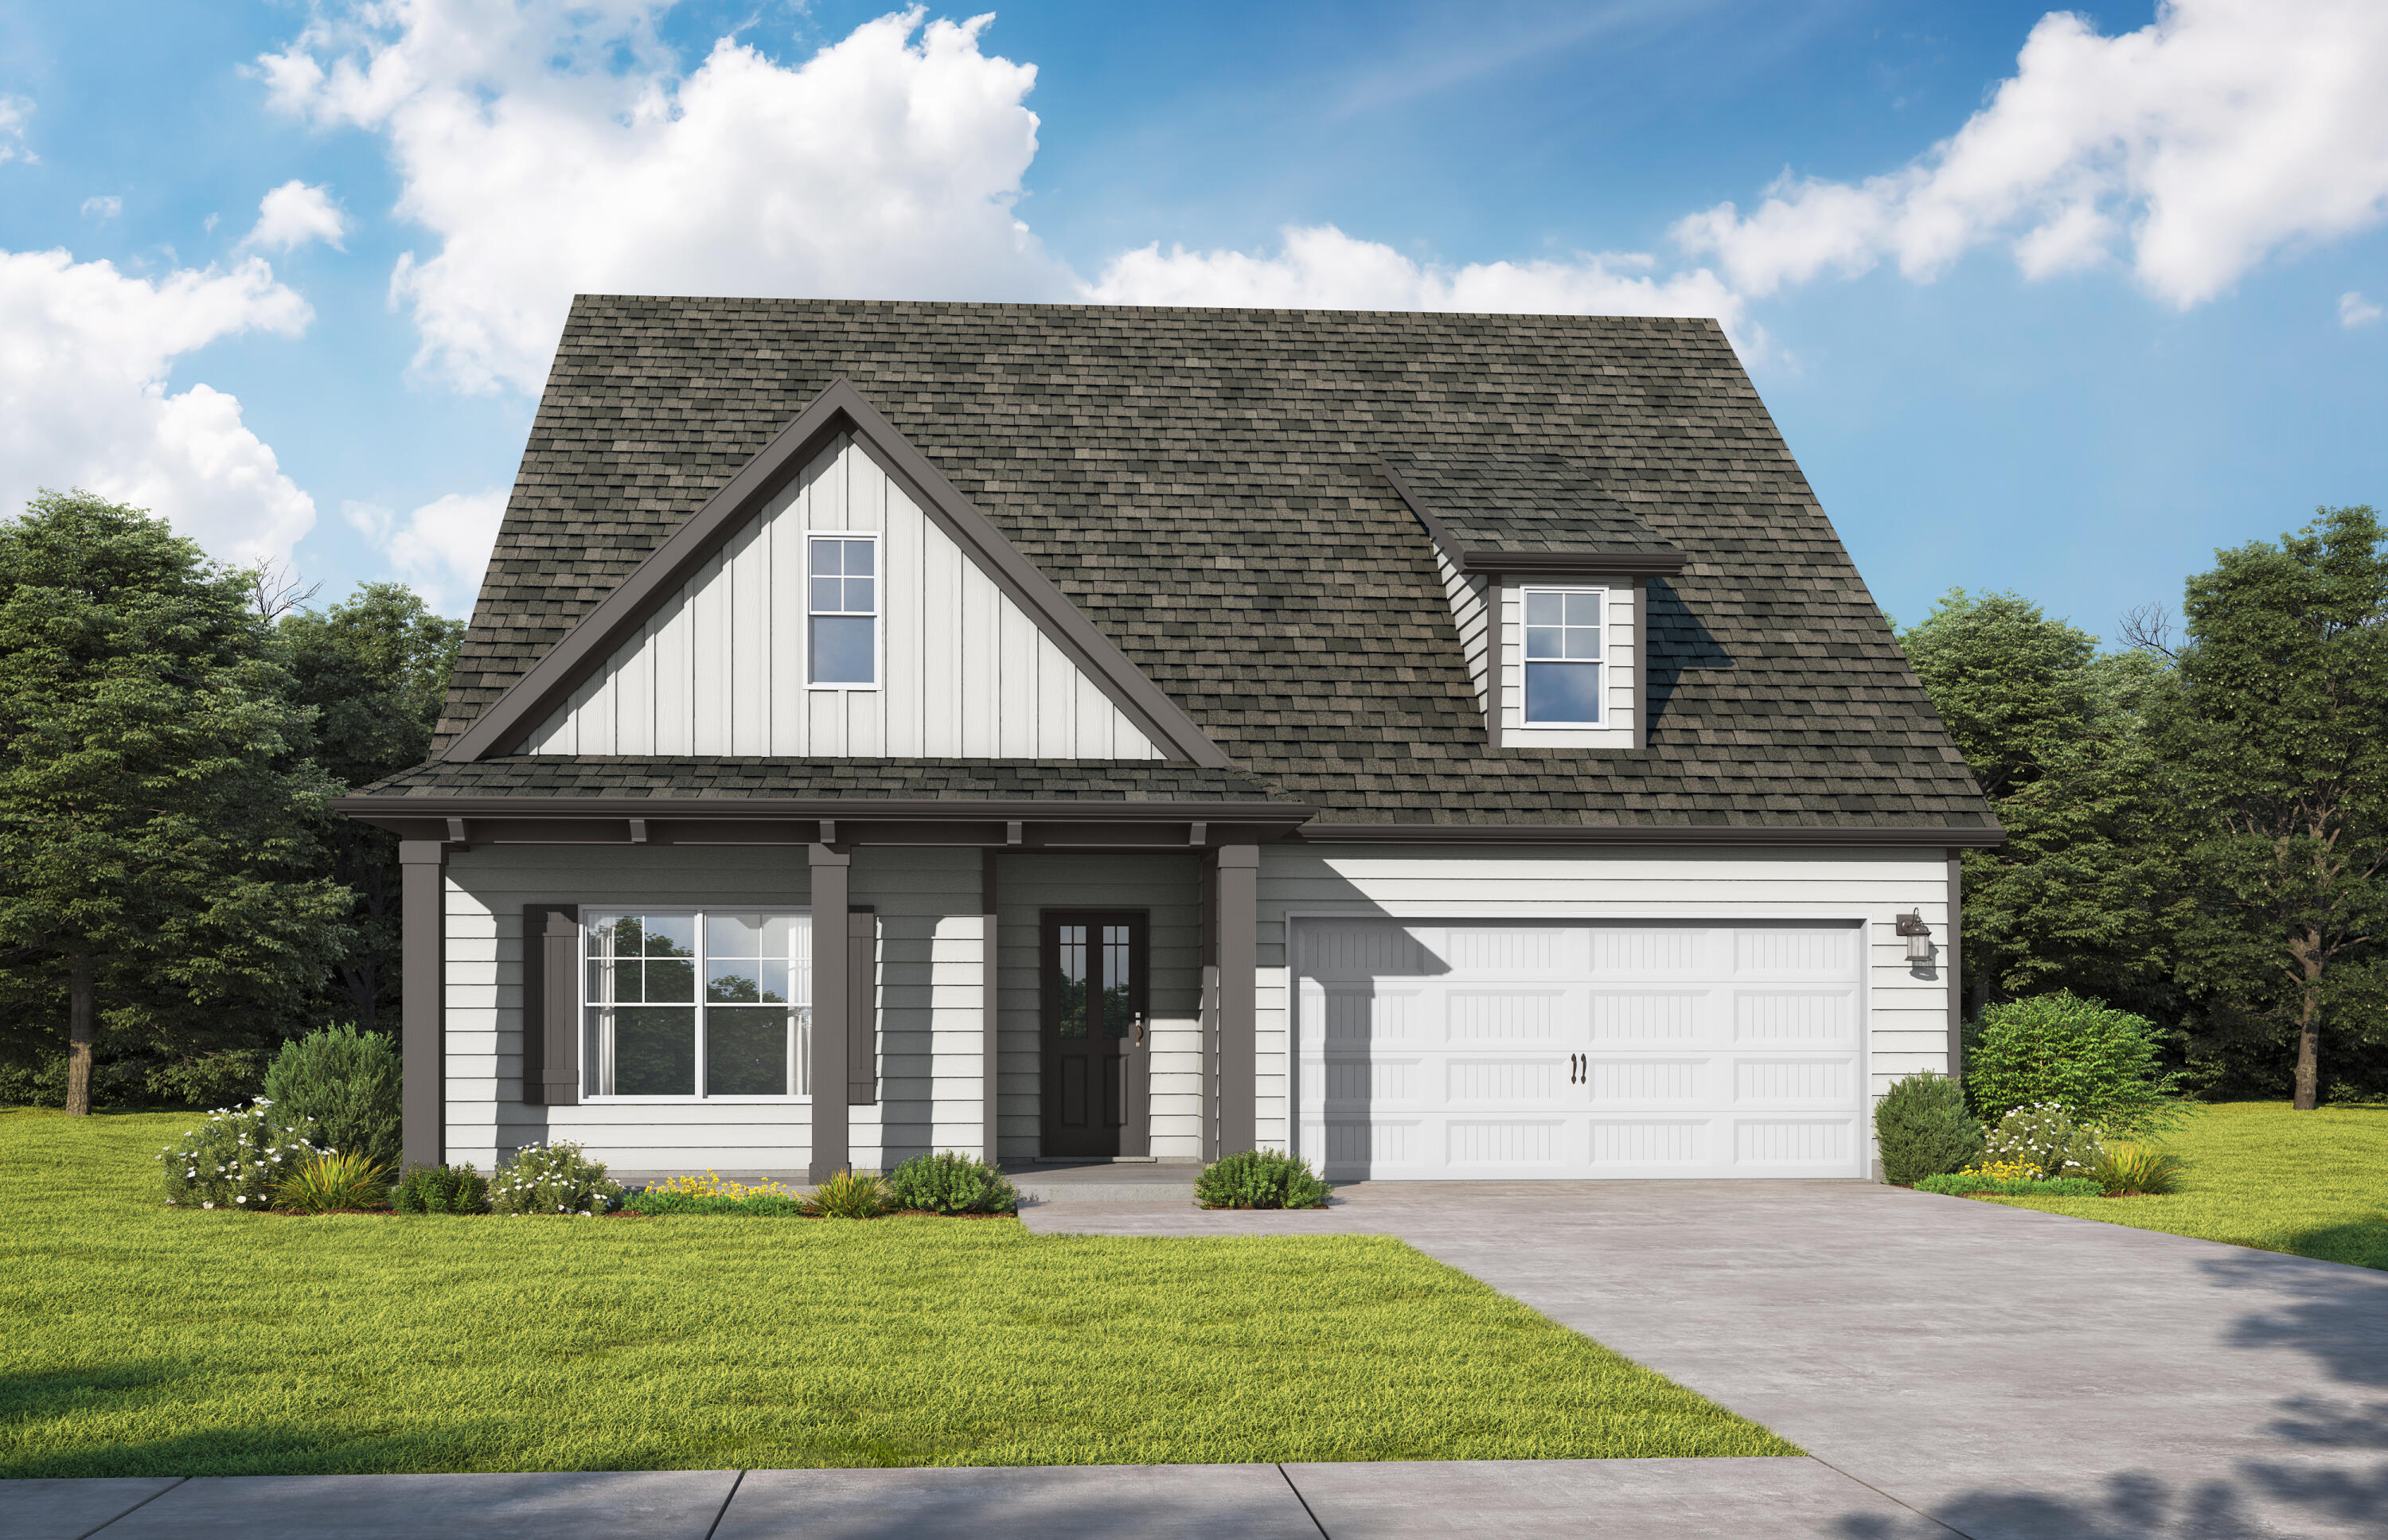
Experience The Logan, a new plan designed for effortless living. A grand foyer with trey ceilings leads to a spacious, open-concept social hub. The chef-inspired kitchen features a quartz island, perfect for hosting, and the adjacent patio invites outdoor dining. A quiet study is ideal for a home office. Retreat to the secluded primary suite, boasting a spa bath and a walk-in closet with direct laundry access. Two additional main-level bedrooms feature trey ceilings, while upstairs offers a versatile loft and a private guest suite. It includes a 2-car garage.  Visuals feature a similar home for inspiration but many optrions are included at this price. Homeowners in the  Nest at Owl's Head will enjoy use of the spring-fed lake and upcoming resort-style pool.
#1004861

Freeport

78 Sagebrush Dr Drive

4 Beds

3 Baths

2,568 Sq.Ft.

$429,850

MLS#: 1004861
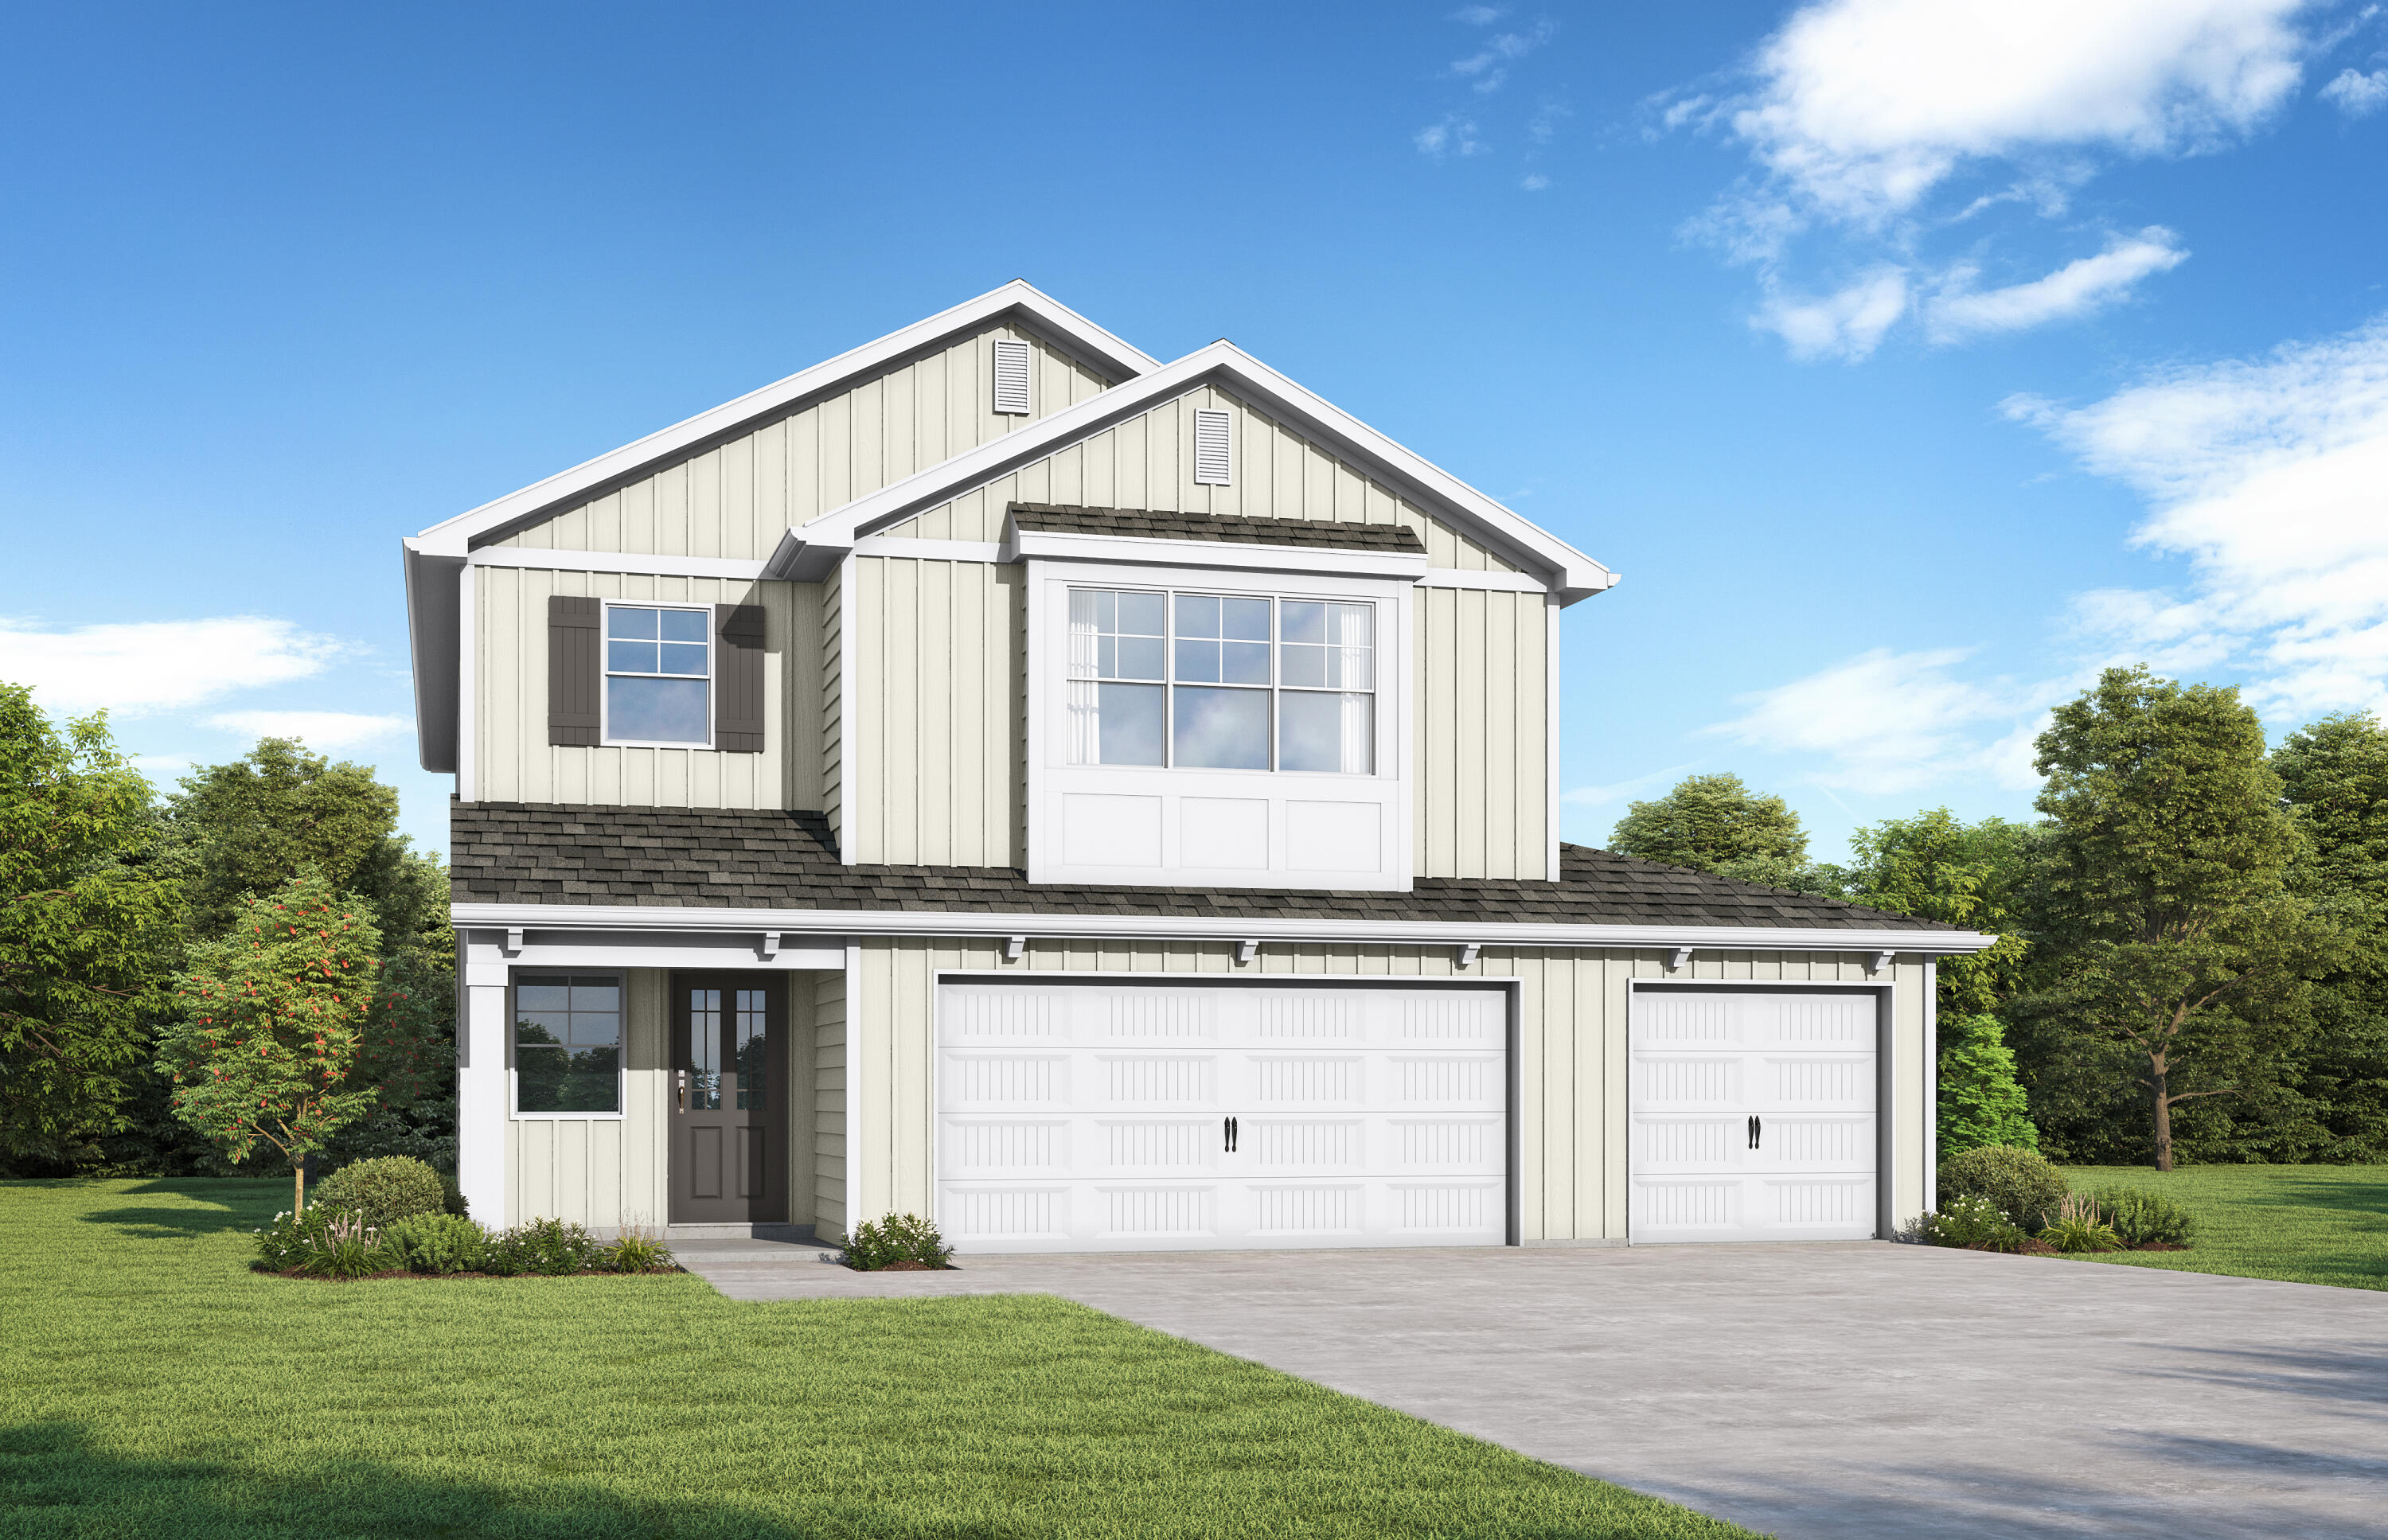
Multi-Generational Home with TWO  Primary bedrooms!! The Avenir. Brand New Floor Plan! From your covered front porch, step inside the 2 story foyer which welcomes you home into the spacious open floorplan perfect for your gatherings. Everyone will gather around the large quartz countertop island in the kitchen to share appetizers. The openness of the living room creates a line of sight where you can have people sitting in the dining area, at the kitchen breakfast bar, and around the fireplace in the living room that opens to the back covered patio. On the main level, you'll find the first of two spacious primaries, this one with a large tiled walk-in shower w/dual showerheads and large closet. Upstairs you find an oversized loft area providing additional space for a home office, media room or study. The second level primary suite has a huge walk-in closet w/extra shelving, dual vanity, soaking tub & tiled shower in the ensuite. Truly a sanctuary to relax & rejuvenate! All 4 bedrooms feature trey ceilings. 3 Car garage to store all your toys. Photos and videos are of similar homes. Upgraded LVP flooring, wood tread stairs, pendant lights, and an LED fireplace in your living room enhance the luxurious feel! You'll love the large back yard with included irrigation. 
Phase 1B includes access to the upcoming amenity center in the Nest at Owl's Head. Resort-style pool overlooking the spring-fed lake coming soon!
#992769

Freeport

523 Arrowwood Boulevard

4 Beds

3 Baths

2,872 Sq.Ft.

$429,850

MLS#: 992769
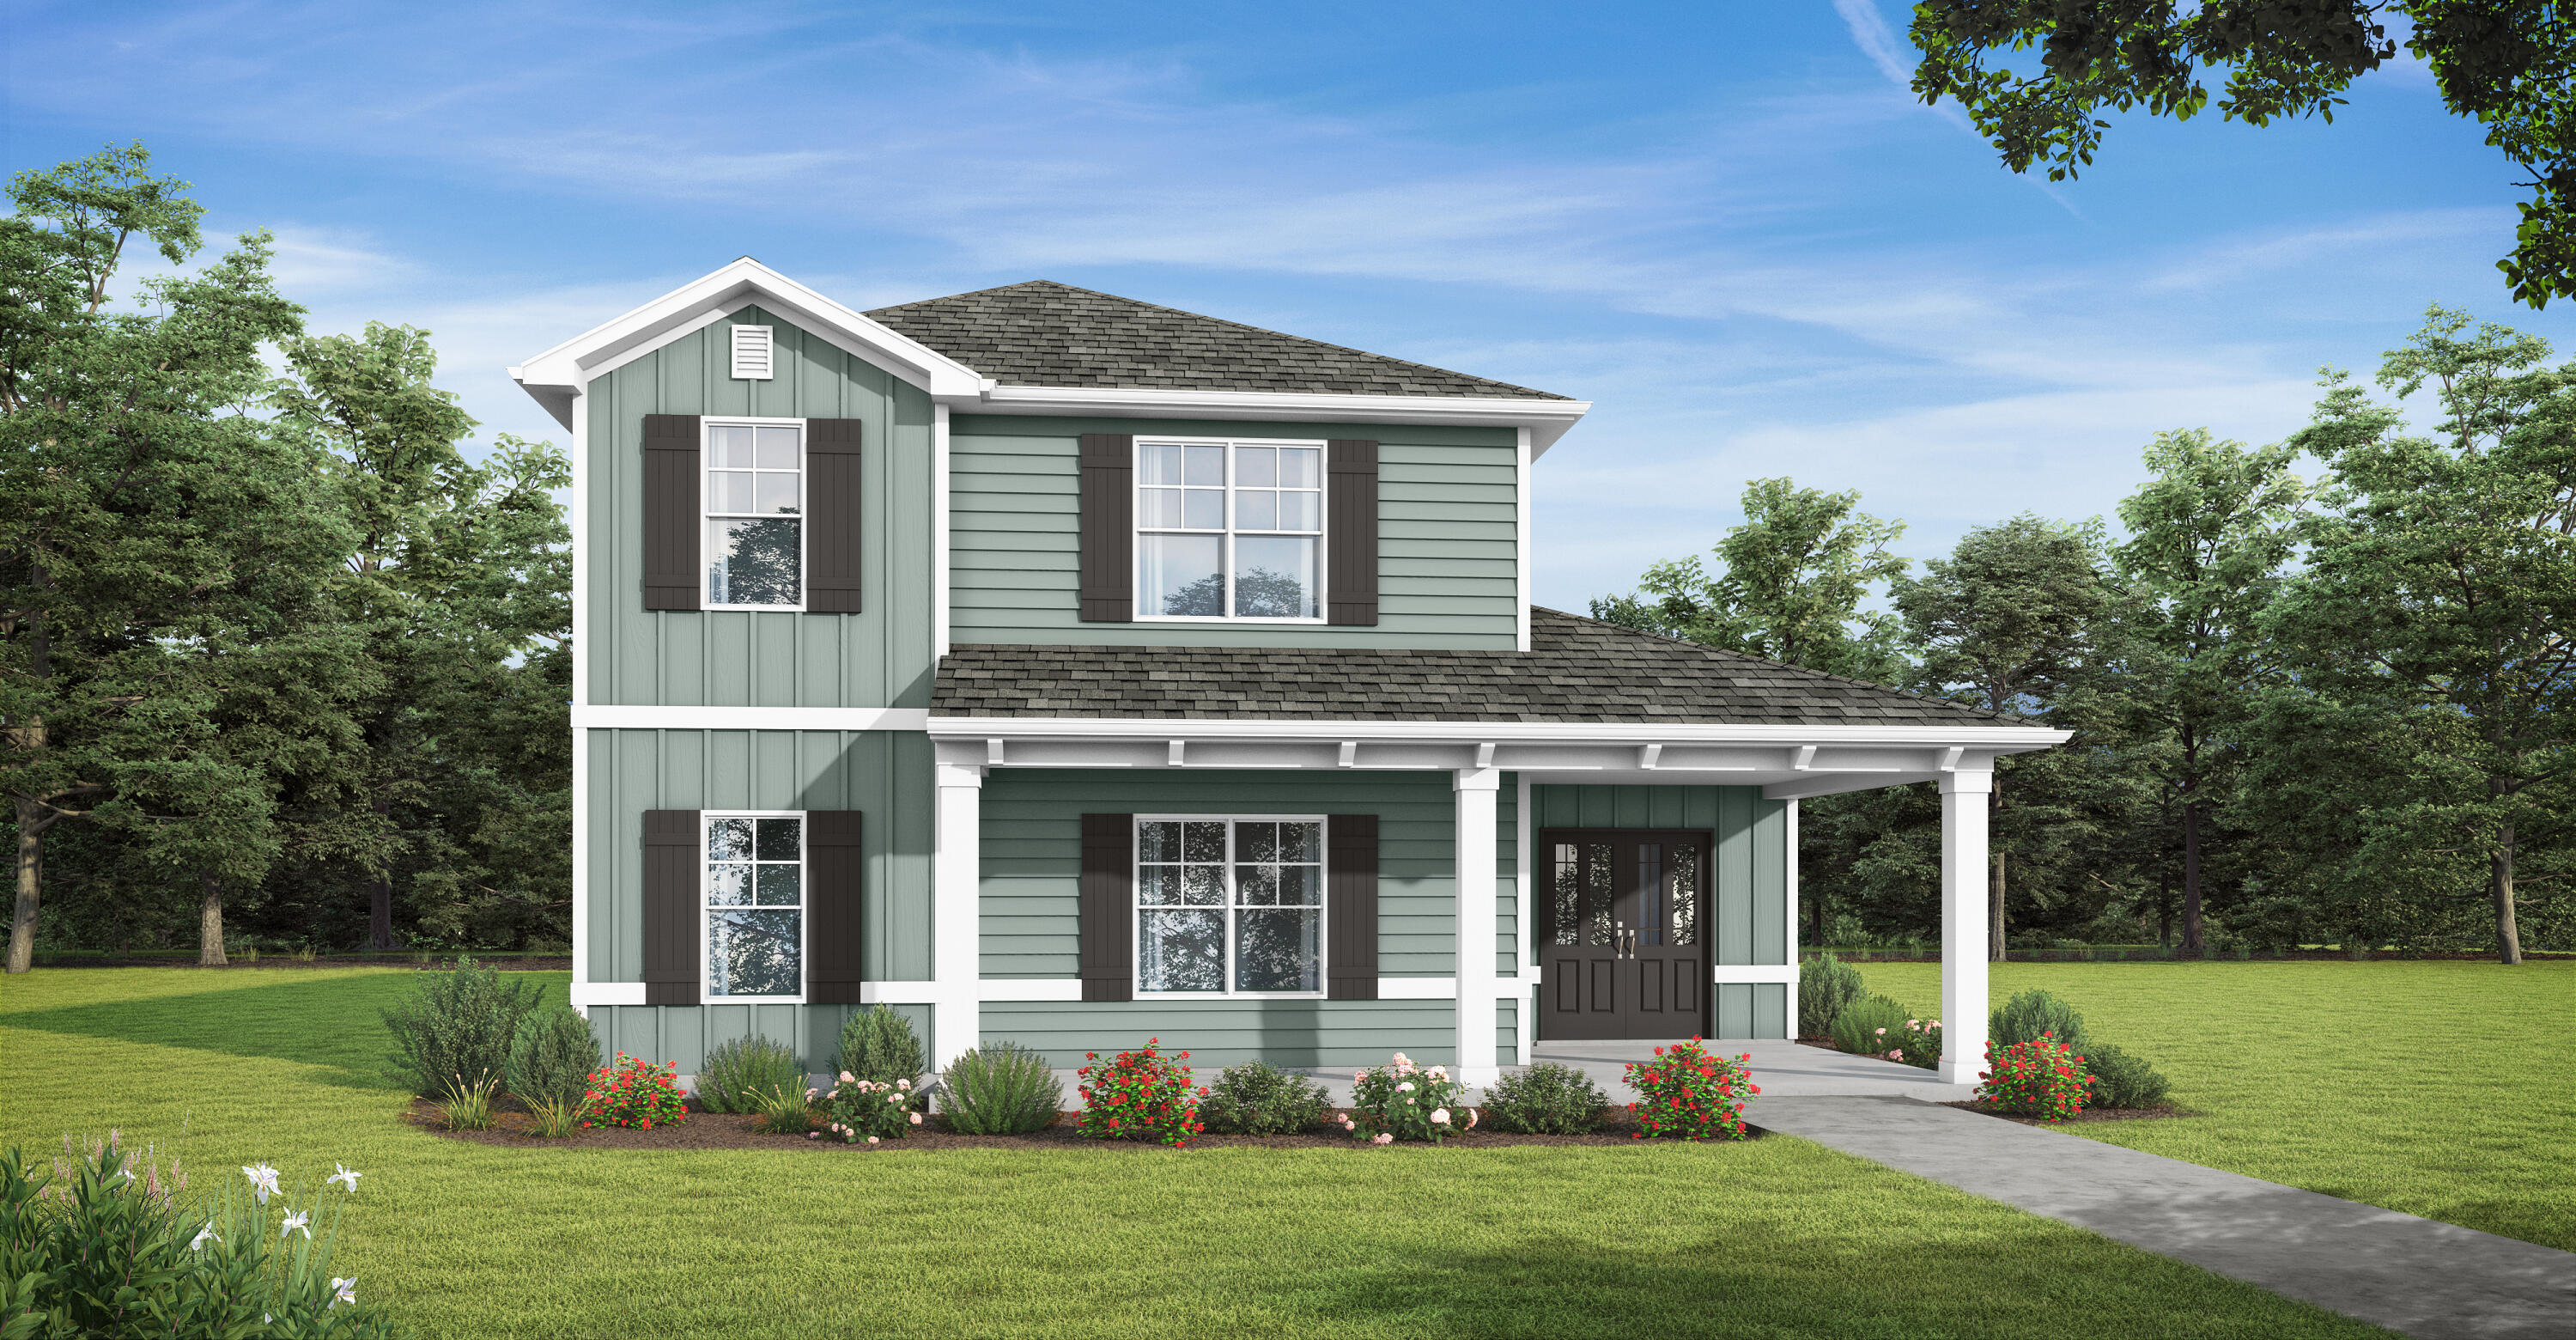
Welcome to the Glendale! Sip some afternoon tea on your covered front porch and welcome guests into your spacious home with natural lighting and an open plan perfect for entertaining. With a large bedroom on the main level & a full bath, you have all the space you need for a home office or multi-generational living. Head upstairs to your private oasis in the primary bedroom with 2 walk-in closets, dual vanities, and a sitting room. You'll enjoy extra living space or a game room in the loft area next to another full bath and 2 more bedrooms. Need storage? We have you covered w/a 3 car garage on an oversized lot! Features include quartz countertops, trey ceilings, hardi-board siding, & more! Owl's Head has a beautiful spring-fed lake and open park area with paved walking path. 
Home depicted may have different options and features.
#1000779

Freeport

325 Bluebeech Street

4 Beds

3 Baths

2,532 Sq.Ft.

$429,850

MLS#: 1000779
PRICE REDUCTION $40,300 
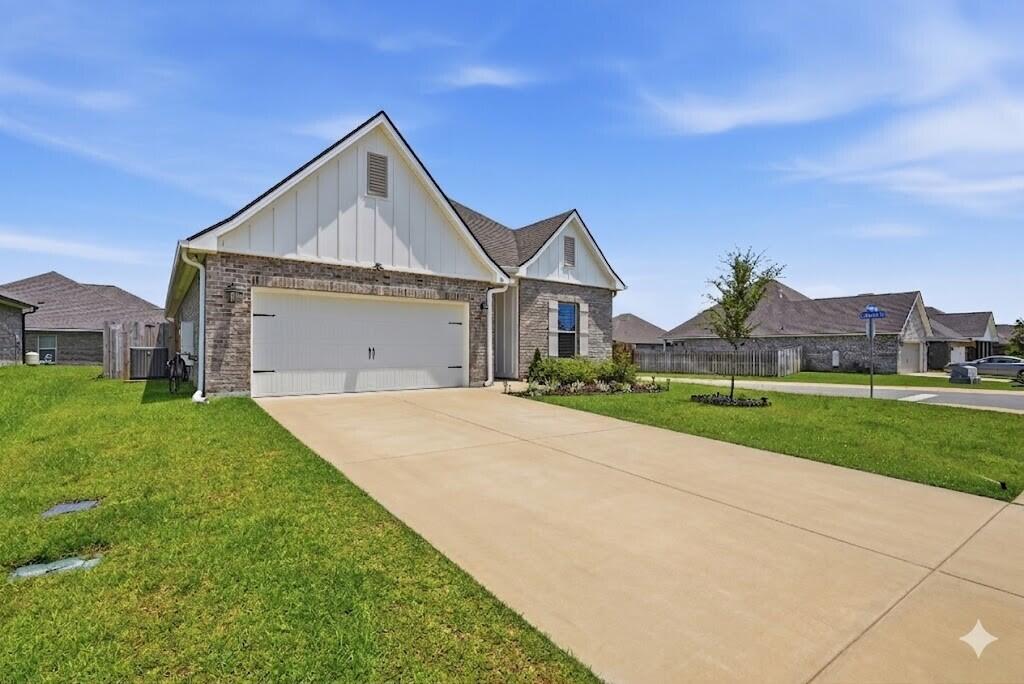
        Welcome to the Bluff off Lafayette, where comfort, convenience, and quality come together on a prime corner lot just off Highway 331. Ideally located within one mile of Freeport High School and approximately 20 minutes from the beaches of South Walton, this meticulously maintained 4-bedroom, 3-full bathroom  only DSLD home floor plan that offer 3 full bath with an excellent location for everyday living with easy access to area amenities.

        Designed with a highly desirable open-concept floor plan, the home features a bright and functional layout with crown molding, recessed lighting, and a low-maintenance kitchen complete with a spacious island, large walk-in pantry, and matte black Delta Westville hardware. Ceramic tile flooring runs throughout the entire home, including all living areas, bedrooms, hallways, and closets, creating a clean, carpet-free interior that is both stylish and easy to maintain.

        The primary suite provides a relaxing retreat with a garden tub, separate shower, double vanity, and generous walk-in closet. A thoughtfully designed guest bathroom adds valuable flexibility, while the fourth bedroom includes its own en-suite bath, making it ideal for guests, multigenerational living, or a private office setup. A custom window treatment package is already installed for added convenience.
       Outside, the corner lot enhances curb appeal and privacy. The covered rear porch and 8-foot privacy fence create an inviting space for outdoor enjoyment, pets, or play. Additional features include professional-grade front gutters, a tankless gas water heater for endless hot water, Low-E windows, and a smart home package for added convenience and efficiency.

      Why wait for new construction when this upgraded home is already complete and move-in ready? Schedule your private showing today!

      Buyer(s) are responsible for independently verifying all information, including property details, measurements, dimensions, and features. All information is believed to be accurate but is not guaranteed.
#1004008

Freeport

86 Alleyoak Lane

4 Beds

3 Baths

2,080 Sq.Ft.

$429,700

MLS#: 1004008

Check out this price reduction!! BUYER INCENTIVE: Seller offering a 5k credit toward buyer's closing costs and/or interest-rate buy-down with an acceptable offer. Welcome to your own private retreat in the highly sought-after Hammock Bay community! Nestled on a beautiful pond and surrounded by mature trees, this home offers a peaceful backyard setting with the perfect blend of privacy and scenic views.

This spacious home features 3 bedrooms, 2 bathrooms, a dedicated office, and a large upstairs bonus room with closets that can easily serve as a fourth bedroom, making it ideal for growing families, guests, or flexible living.

Updated throughout, with numerous major improvements completed within the last two years, including a new roof, new HVAC system (outside unit), new water heater, and a full suite of kitchen appliances. Inside, you'll find beautiful new hardwood flooring, fresh carpet in the bedrooms, updated lighting, fresh interior paint, and replacement back windows. Outside, a new fence completes the backyard oasis, relaxing, or enjoying the tranquil pond views.

Whether you're looking for the perfect family home or ready to enjoy the exceptional Hammock Bay lifestyle with its outstanding amenities and welcoming community, this beautifully maintained property is one you won't want to miss.

Schedule your private showing today and experience everything this exceptional home has to offer! All sizes and measurements are approximate byer to verify if impor
#1009026

Freeport

401 Symphony Way

3 Beds

2 Baths

2,241 Sq.Ft.

$429,000

MLS#: 1009026
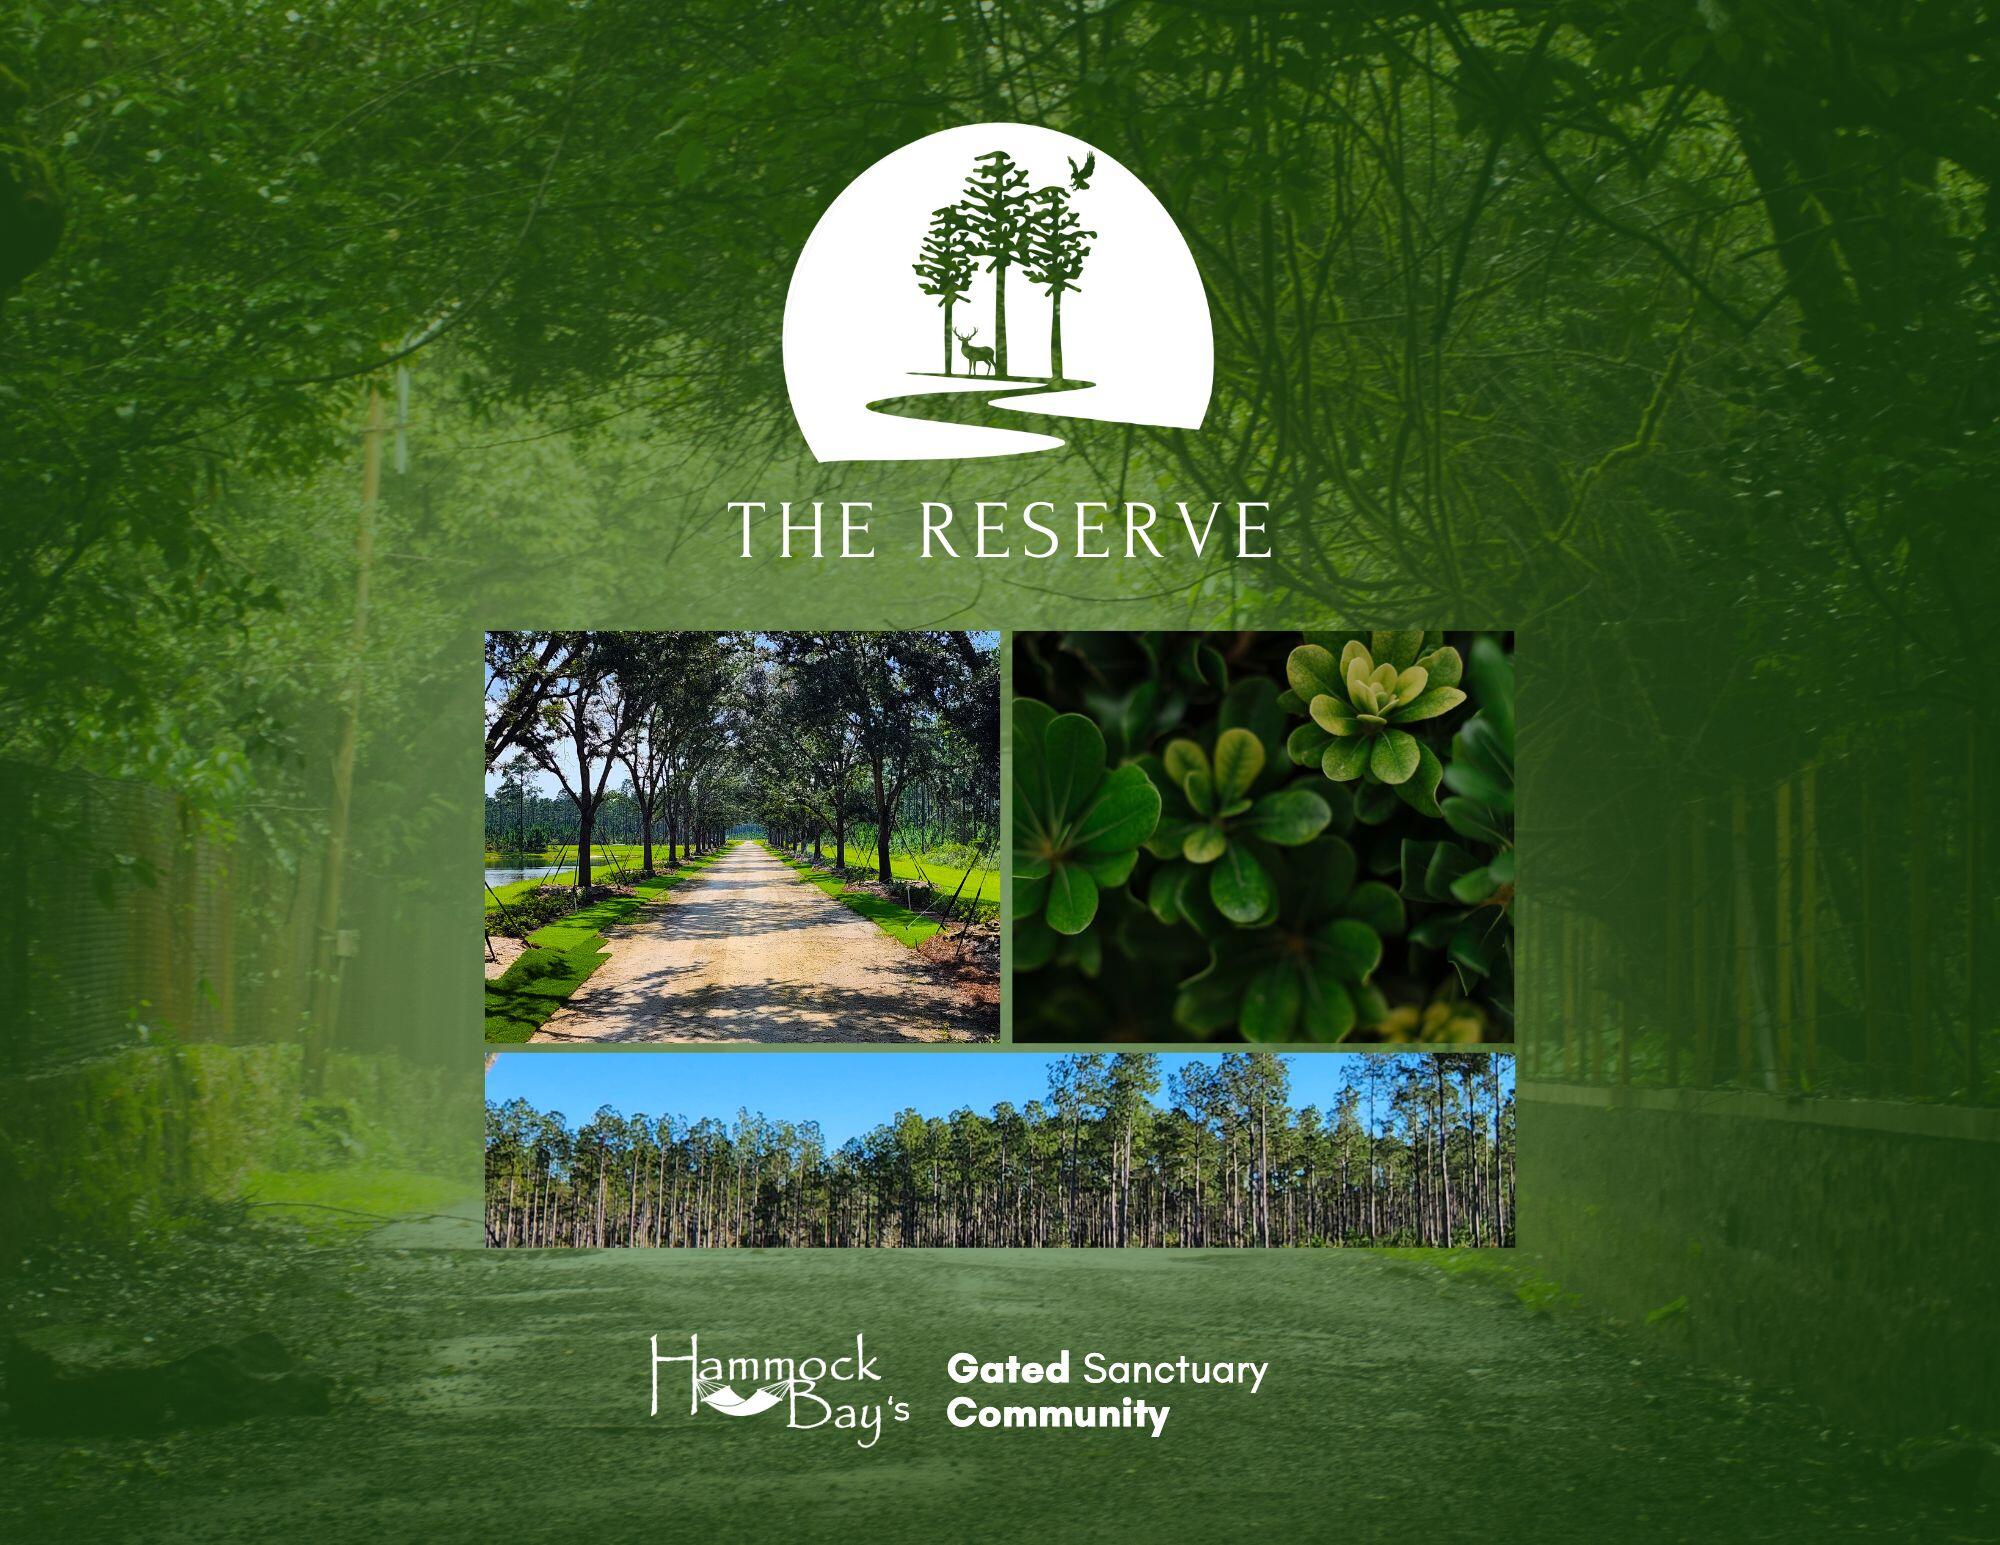
Lot 4A in the Reserve at Hammock Bay has 3.78 acres providing the utmost in privacy. This elusive estate-lot community is offering rare privacy, natural beauty, and refined living all within the City of Freeport! With only 42 homesites across 723ยฑ acres, each ranging from 3 to 80 acres, The Reserve provides space to create a true legacy property. Enjoy no build-out time frame, plus the guidance of The Reserve's Architectural Review Code and Team. The Reserve offers the acreage you need to bring your dreams to reality. Whether you dream of a large garden, barn, horses, pool oasis, expansive outdoor living, or all of the above, there is room to bring your vision to life. This gated neighborhood features underground utilities, natural gas, and fiber internet More...
#1005510

Freeport

Lot 4A Reserve at Hammock Bay

None Beds

None Baths

3.78 acres

$429,000

MLS#: 1005510

MOVE IN READY, Introducing the Ariana plan! This exquisite home offers a perfect blend of elegance and functionality, designed to accommodate your unique lifestyle. With a total living area of 2,052 square feet, the Ariana provides ample space to fulfill your lifestyle needs. Whether you're hosting gatherings, spending quality time with family, or indulging in your favorite hobbies, this home accommodates it all. As you step into the Ariana, you'll be greeted by a versatile space off the foyer on one side and a dining room on the other. In the kitchen, you'll find a convenient island that houses the sink and dishwasher as well as a pantry that provides convenient storage for your culinary essentials, ensuring you have everything you need at your fingertips. COME SEE THE HOLIDAY BUILDERS BY STANLEY MARTIN ARIANA FLOORPLAN! The kitchen is at the heart of the home, completely open to the spacious great room, where loved ones can gather and create lasting memories. With its open layout, the great room seamlessly connects to the rest of the home, promoting a sense of togetherness. The Ariana features a desirable split floorplan, ensuring privacy and tranquility. Off to the side of the great room, you'll find the luxurious owner's suite, serving as your personal sanctuary. This retreat boasts a generously sized walk-in closet, providing ample storage space for your wardrobe and accessories. The accompanying ensuite bathroom offers a perfect oasis for relaxation with additional storage with a convenient linen closet. On the opposite side of the great room, this home has its second bathroom separating two additional bedrooms, ensuring comfort and convenience for family or guests. With a two-car garage, there's plenty of room for vehicles and additional storage.  The Ariana also offers delightful outdoor spaces, including a covered front porch and back patio. These areas allow you to enjoy fresh air and create an inviting ambiance for outdoor entertaining or peaceful relaxation.
#992477

Freeport

106 E Fawn Run

3 Beds

2 Baths

2,052 Sq.Ft.

$428,990

MLS#: 992477

1 ACRE. NO HOA. DUAL RV HOOKUPS. TWO POWERED OUTBUILDINGS.

More than a 4BR/2BA home, this updated split-bedroom ranch offers the usable space and practical infrastructure that standard subdivision lots often cannot. Park the RV, keep the boat or equipment at home, create a work or hobby space, and still enjoy a full acre of outdoor room.

The 2023 kitchen renovation includes granite countertops, soft-close cabinetry, new appliances, and a large pantry. Fresh paint and LVP flooring create a clean, cohesive feel throughout.

Outside, a screened patio opens to the backyard with 50-amp and 30-amp RV hookups, a 2-car carport, two powered outbuildings, and even a space for a chicken coop.

Major updates include 2025 water heater, 2024 doors, 2022 HVAC, and 2018 roof and windows. Approximately 1 mile to Black Creek boat launch and 3.5 miles to Downtown Freeport.

NO HOA. NO MONTHLY HOA FEE. A full acre of space for the things a standard subdivision lot cannot handle. 

Buyer to verify all information, measurements, utilities, permits, zoning, intended use, and restrictions.
#1004890

Freeport

1259 Black Creek Boulevard

4 Beds

2 Baths

1,914 Sq.Ft.

$428,000

MLS#: 1004890

Open house
The Austin with Bonus. Gather your friends & family to create lasting memories as you catch up around the quartz countertop island in the kitchen with double oven and bake away while mingling in the openness of the social hub. Sit down to a meal in the dining room w/coffered ceiling or step right outside to your covered patio & spark up the grill. Your primary bedroom is a sanctuary to relax & rejuvenate with a separate sitting area, trey ceiling & spacious bath. Upgraded tile surround your vanities with LED mirrors. 3 additional bedrooms on the main level. Follow the wood tread stairs and  you'll find a spacious bedroom or bonus room as a retreat away from the main hub with full bathroom included.  This home has it all & a 3 car garage! Photos of a similar home. Home is move-in ready!  Enjoy the Spring fed lake and resort-style pool coming soon in the Nest!
#1014056

Freeport

0547 Arrowwood Boulevard

5 Beds

4 Baths

2,514 Sq.Ft.

$426,028

MLS#: 1014056

REDUCED PRICE! The ONLY inground POOL HOME in Freeport under $425,000! If a private pool is on your wish list, 330 Gray Owl Drive deserves your attention. Located in the popular Owl's Head Farms neighborhood, this immaculate, owner-occupied home offers 2,053 square feet of living space across a spacious single-story floor plan, complete with 5 bedrooms and 3 full baths.


The backyard is the true showstopper, centered around a sparkling inground pool completed in 2025 featuring customizable LED lighting and an upgraded ozone aeration filtration system for clean, low-maintenance swimming. A premium screen enclosure protects the entire pool area, connecting directly to the covered porch for seamless indoor-outdoor living. A dedicated paved BBQ patio and a fully privacy-fenced backyard create a relaxing outdoor oasis ready for immediate enjoyment. 


Inside, the open-concept layout features a light-filled kitchen with granite countertops, an expansive center island, a corner walk-in pantry, and a dining area that flows seamlessly into the main family room. The spacious primary suite is situated at the back of the home overlooking the pool and features dual vanities, a large walk-in shower, a linen closet, and an oversized walk-in closet. Four additional bedrooms and two full guest bathrooms provide exceptional flexibility for guests, dedicated home offices, or hobby spaces. Meticulously cared for from day one, the home's interior is in pristine condition and completely pet-free. Valuable home enhancements provide everyday efficiency and peace of mind, including added ceiling insulation to help keep utility bills low, an active termite bond with protective attic spray treatment, a SimpliSafe security system with a video doorbell camera, and smart home technology featuring keyless entry, a smart thermostat, and automated garage controls.

Owl's Head Farms features low HOA fees of just $80 per month alongside fantastic neighborhood amenities, including a community pool with a covered gathering area, pickleball courts, a playground, and sidewalks throughout. Conveniently located near the US-331 corridor, you are only minutes from Freeport shopping and dining, Choctawhatchee Bay boat launches, and a straight drive to the sugar-white beaches of South Walton and 30A. Schedule your private tour today to experience this rare Freeport pool home! A video tour is also available.
#1010771

Freeport

330 Gray Owl Drive

5 Beds

3 Baths

2,053 Sq.Ft.

$424,900

MLS#: 1010771
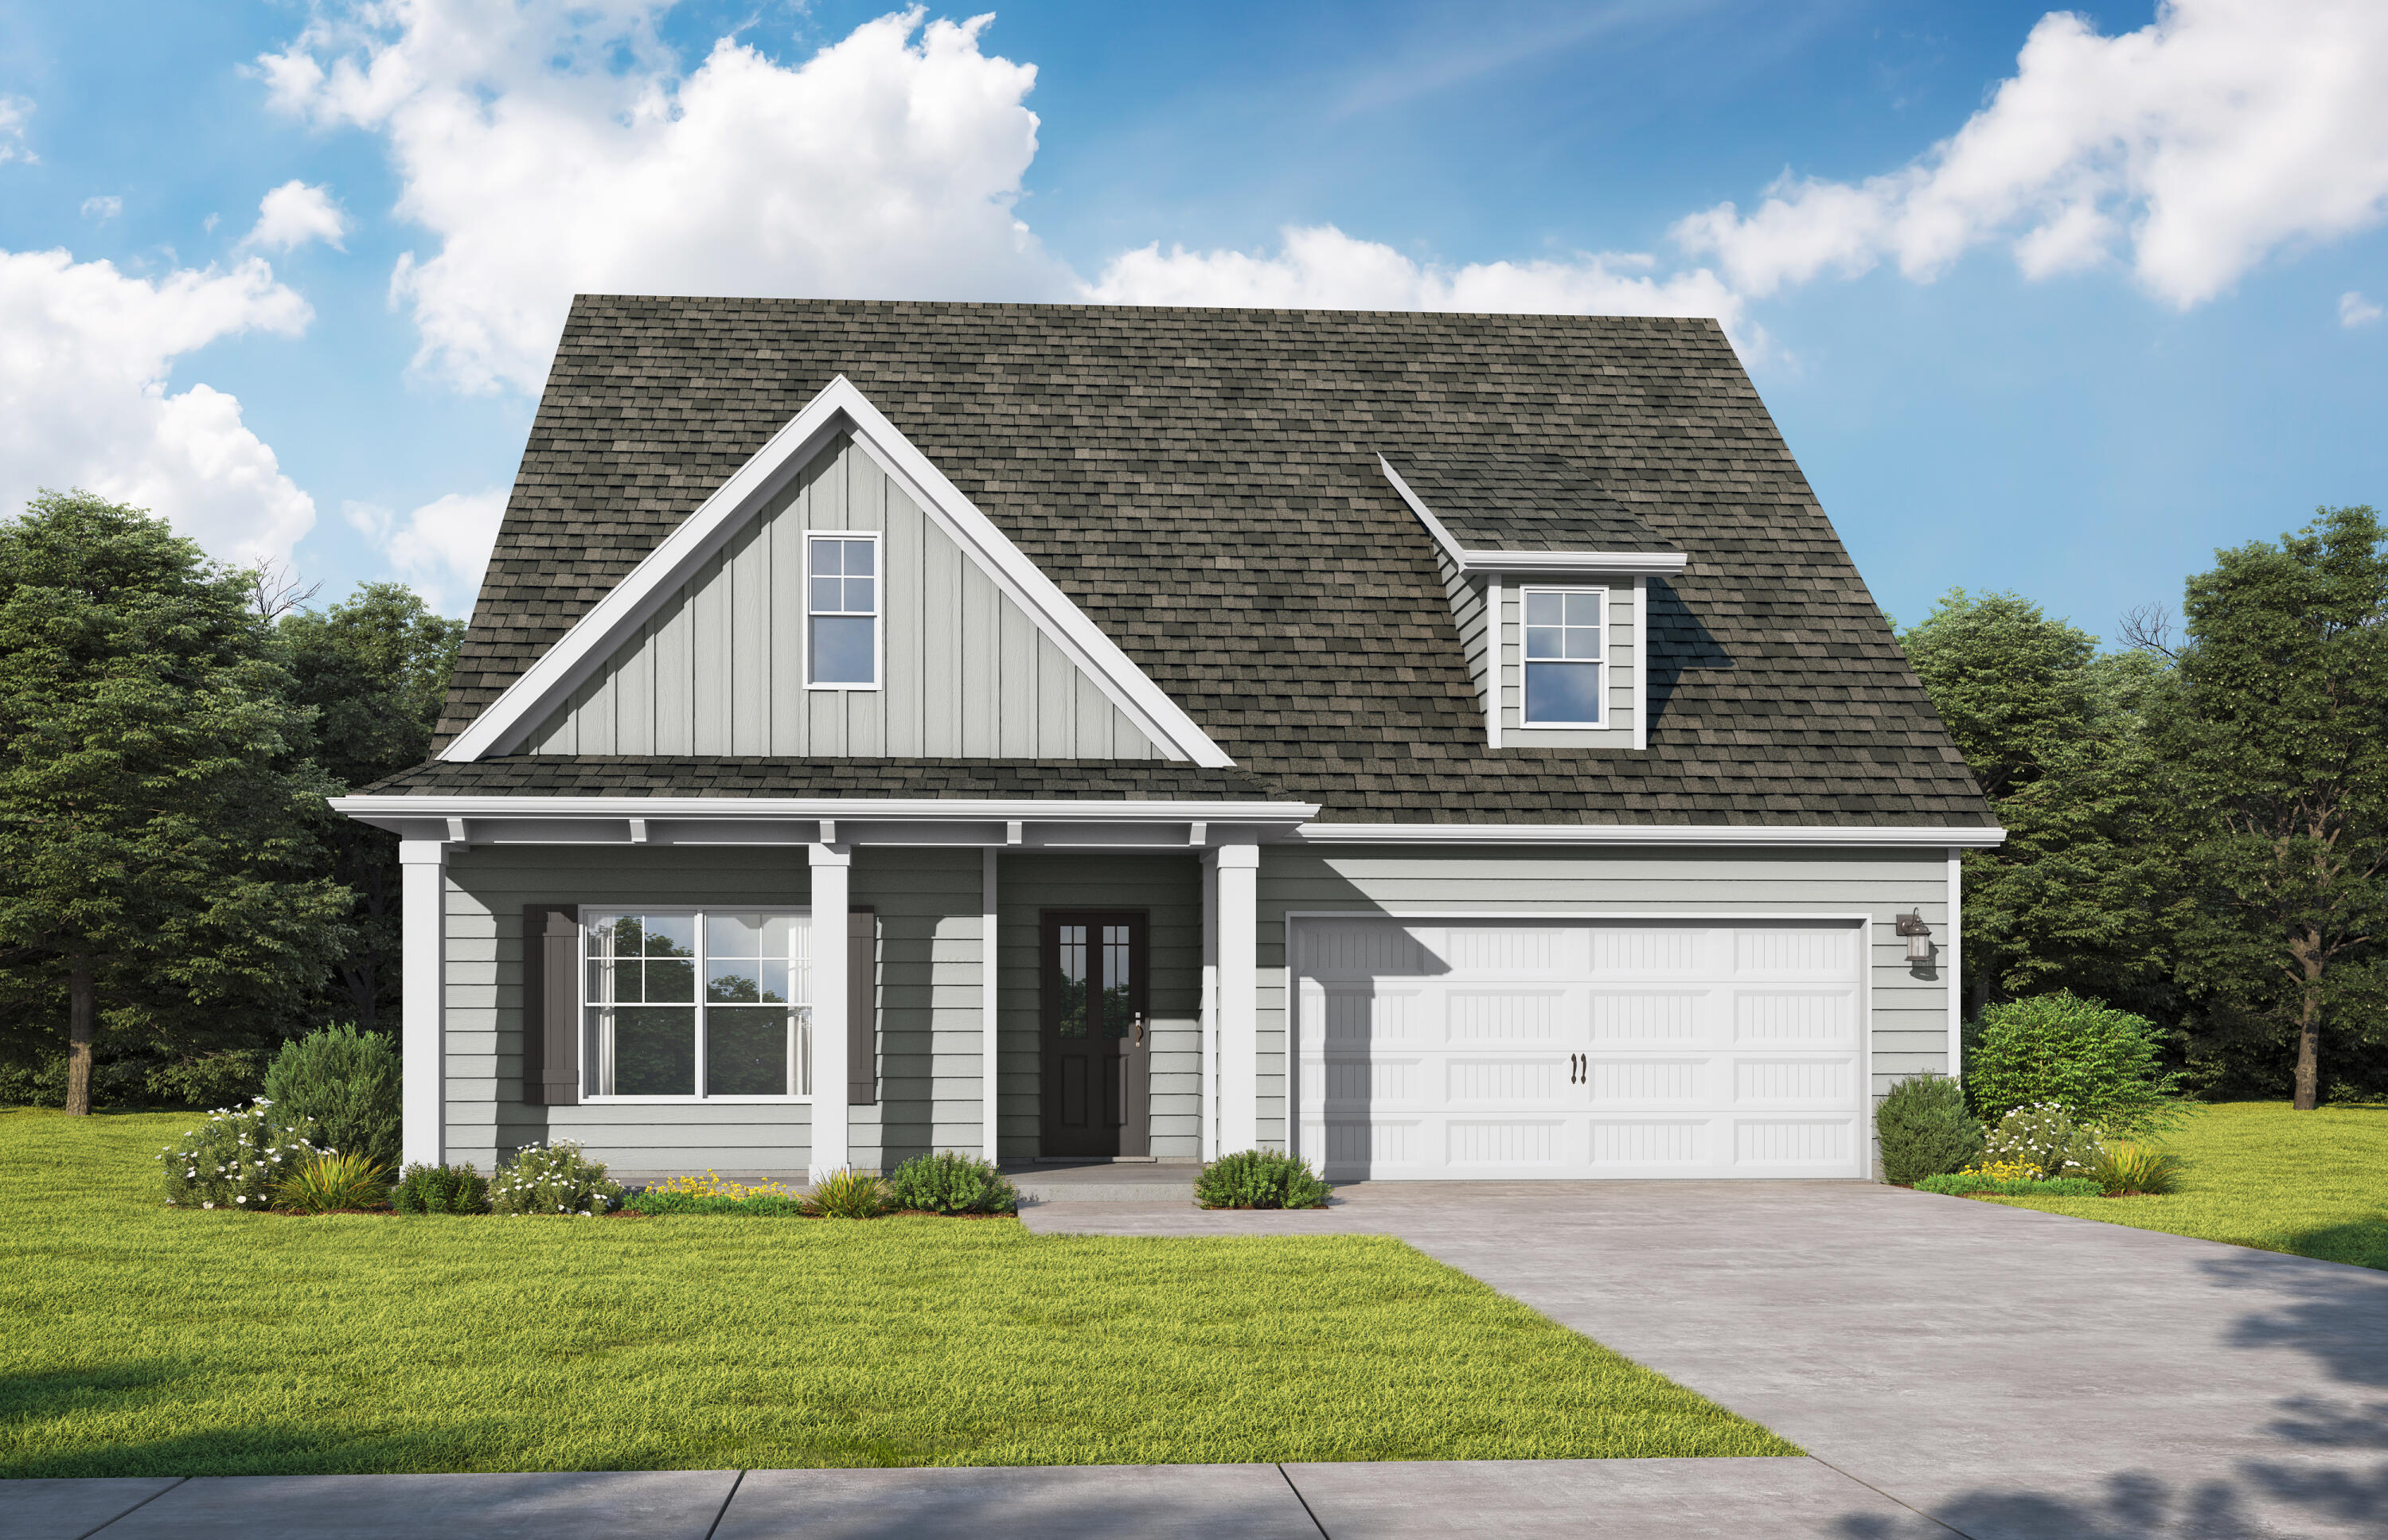
The Logan. Step into your foyer w/trey ceiling & shadow box trim. Gather around the quartz island in the chef's kitchen to share appetizers & stories about your day. A study/office is just off the central hub of the home. Your secluded primary suite boasts a trey ceiling, dual vanity, & shower along with a walk-in closet that connects conveniently to your laundry room. Secondary bedrooms have trey ceilings & share a full bath. Upstairs is an open loft/media room & a private bedroom w/ensuite, great for guests to relax and unwind. Covered front & back porch and 2-Car garage for all your toys! Visuals feature a similar home for inspiration. Homeowners in the  Nest at Owl's Head will enjoy a resort-style pool and serene spring-fed lake.
#997827

Freeport

114 Sagebrush Dr Drive

4 Beds

3 Baths

2,522 Sq.Ft.

$424,850

MLS#: 997827
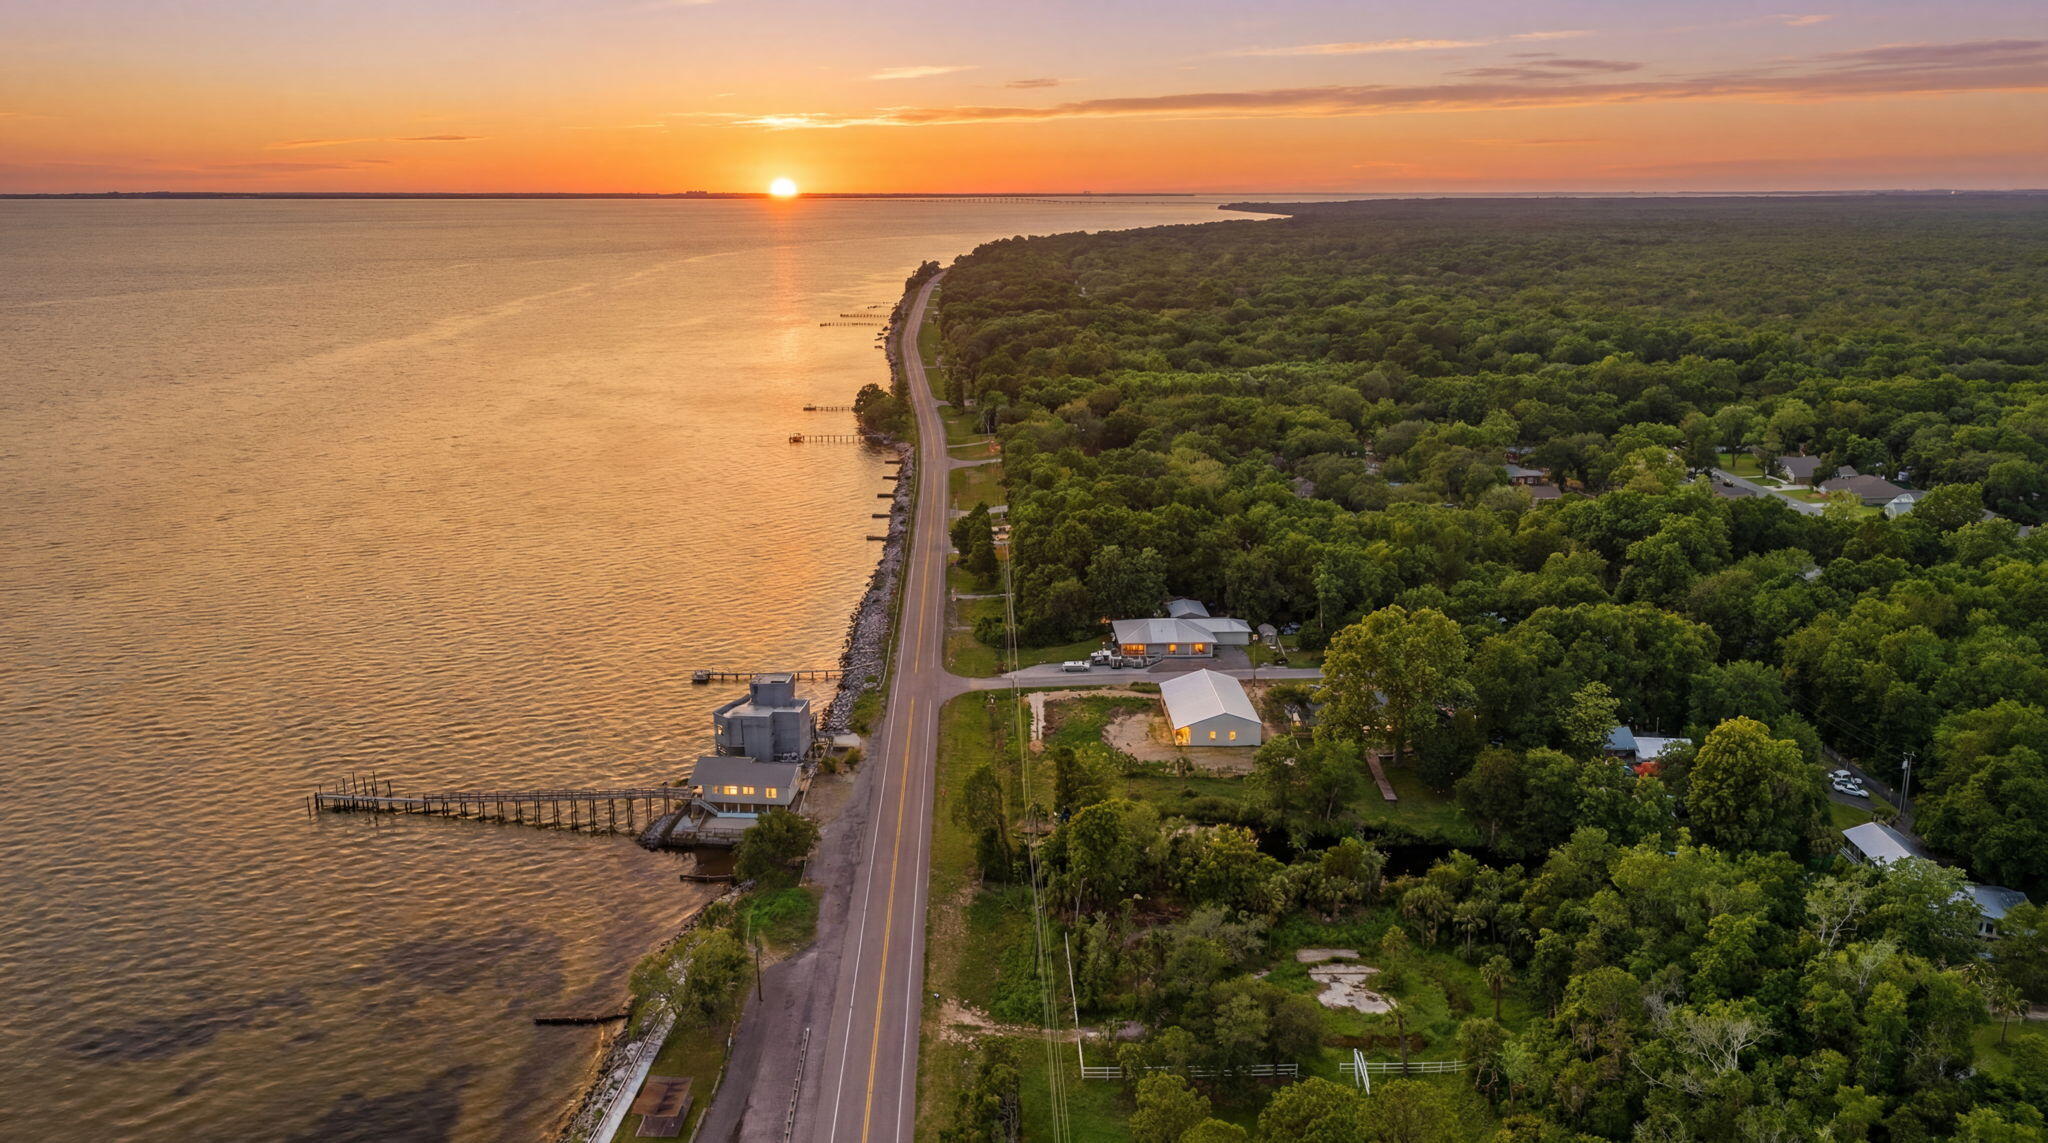
For buyers seeking that rare combination of scenic beauty and genuine peace, this expansive .53-acre parcel is truly one of a kind. Imagine waking to sunrises over the bay, enjoying afternoons sailing with the convenient boat launch across the street, and finally experiencing the calm you deserve. Whether you're envisioning a seasonal escape or your permanent sanctuary, this is the canvas you have been waiting for. The location strikes the perfect balance between serene natural surroundings and easy access to pristine beaches, waterfront dining, and vibrant community attractions, all without sacrificing that getaway feel. Create your ideal retreat with stunning waterfront vistas and seclusion. Bring your architect, bring your dreams, and make this elevated Florida lifestyle your own.
#1003799

Freeport

TBD W St Highway 20

None Beds

None Baths

0.53 acres

$423,000

MLS#: 1003799
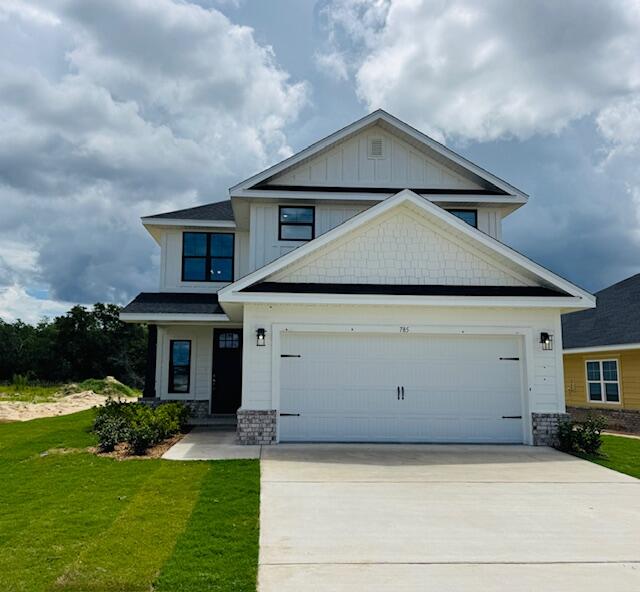
Conveniently located across from the community pool, this executive-level 2-story home with 2 owner's suites, oversized bedrooms, and tons of closets/storage comes complete with 2-story foyer, LVP flooring throughout including stairs, 9' ceilings throughout, 8' entry doors, & Quartz countertops in kitchen and baths. Spacious owner's suite on 1st floor (13'x18.6'), 2nd owner's suite upstairs, 3 add'l. oversized bedrooms, Tray ceiling in first floor owner's suite with a large walk in closet, separate tub and shower.  Fully sodded yard, w/ complete sprinkler system, garage opener, soft-close cabinet doors+drawers.   *Some photos are of a similar home & some photos are virtually staged to illustrate the property's potential.*  Adams Homes pays most closing costs and offers $10K flex cash to buy down rate. Plus move in package that includes Fridge, blinds, and washer and dryer!
#995462

Freeport

132 Bonne Vue Circle Drive Lot 107

5 Beds

3 Baths

2,525 Sq.Ft.

$421,600

MLS#: 995462
1 ... 3 4 5 6 7 ... 16

properties found. properties found. Page of .
Send a message

Message successfully sent.

Your message

What is 3 + 4 ?

Reason for contacting?

I agree to receive email communication and understand I can unsubscribe at any time.

I agree to be contacted by Bobs agency via call, email, and text for real estate services. To opt out, you can reply 'stop' at any time or reply 'help' for assistance. You can also click the unsubscribe link in the emails. Message and data rates may apply. Message frequency may vary. Privacy Policy

Sign Out

Virtual Assistant

Would you like to take the next step with this property? We can help you schedule a showing or virtual tour, or send you more details.

Yes, I would like more information.

Thank You for Your Reply, One of Our Agents will contact you as soon as possible

No, maybe later.

Thank you, you can always contact me via email, phone number or through the contact form.

Realhub AI

Lucy - Your AI-Powered Realtor

Update Your Temporary Password

Personalize your search

Enter your email and we'll notify you immediately when new listings match what you're looking for.

or enter email address

Already have an account ? Login here

Continue your home search

I agree to receive communications and understand I can unsubscribe at any time.

I agree to be contacted by Bobs agency via call, email, and text for real estate services. To opt out, you can reply 'stop' at any time or reply 'help' for assistance. You can also click the unsubscribe link in the emails. Message and data rates may apply. Message frequency may vary. Privacy Policy

Already have an account ? Login here

We use cookies

We use cookies primarily for analytics to enhance your experience. By accepting, you agree to our use of these cookies. You can manage your preferences or learn more about our cookies policy.