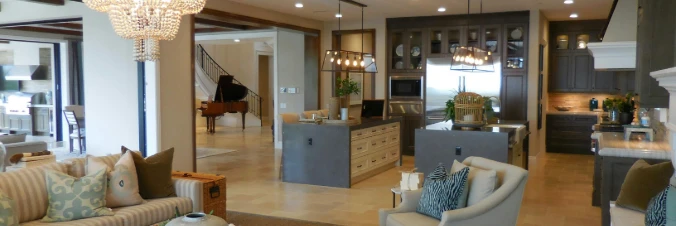
Kordinejts community

Kordinejts Real Estate

Explore properties and local insights in Kordinejts.

About Kordinejts

About Kordinejts

Updated description
Kordinejts community

528

# of Listings

3

Avg # of Bedrooms

$497

Avg. $ / Sq.Ft.

$678,532

Med. List Price

2

Open Houses Today

15

Open Houses ยท Next 7 Days

Community totals. Selected price ranges apply to the listings below.

Homes for Sale in Kordinejts

528 Properties Found. Page 22 of 36.

Unique Oakley Model offers a 3/2 plus a flex room for an office or to make a 4th bedroom. It has 9ft. ceilings throughout along with vaulted ceiling in the living room adding to its spacious elegant style. This smart home is within a gated community & has its own pool, clubhouse, tennis&pickleball courts. There is a nice separation between the kitchen and living area. No couch backing up to the kitchen island! Over 13,000 dollars in upgrades include plantation shutters that open bottom or top on all windows and doors, bronze screened in porch, gutters, new garage door opener with entry key pad and camera that operates from  your phone. Home includes and abundance of cabinetry, granite counter tops in kitchen, baths & Island with extra storage. Gorgeous grey EVP floors, (see more) Garage comes with storage units and workbench top. All appliances including washer and dryer are included.

HOA fees include Cable TV, cutting the grass, fertilizing the grass, pine straw once a year, watering the lawn, trimming the bushes, pool, clubhouse and lighted pickleball/tennis courts that belong exclusively to Firefly, as well as all of the recreation center amenitites at the Main Clubhouse that offers a huge gym,  lighted tennis & pickleball courts and olympic size pools. Hammock Bay has a general store and microbrewery that offers live entertainment at specific times.
#990444

Freeport

454 Lightning Bug Lane

3 Beds

2 Baths

1,736 Sq.Ft.

$365,000

MLS#: 990444

LOW-MAINTENANCE LIVING, THOUGHTFUL UPGRADES & BACKYARD PRIVACY! Welcome to 529 Lightning Bug Lane, a beautifully maintained and thoughtfully upgraded 3-bedroom, 2-bath home in the gated Firefly community of Hammock Bay. Backing to peaceful greenspace with no immediate rear neighbors, this exceptional property offers the perfect combination of privacy, comfort, and effortless living. With approximately $20,000 in homeowner upgrades already completed, this home is truly move-in ready!

Step inside to discover an inviting, open layout featuring 9-foot ceilings, beautiful luxury vinyl plank flooring throughout with NO CARPET, premium interior paint, ceiling fans in every room, and elegant plantation shutters. The beautifully appointed kitchen features upgraded appliances, including a KitchenAid refrigerator, KitchenAid convection microwave, Bosch dishwasher, stylish backsplash, and reverse osmosis drinking water system. Additional improvements include a whole-house water softener, upgraded whole-home air filtration system, ADT security system, and a bidet in the primary bathroom. All appliances and TVs convey with the home, adding even more value and convenience for the next owner!

One of the home's most impressive features is the private outdoor living space! The covered back patio is equipped with MOTORIZED RETRACTABLE SCREENS, allowing you to enjoy the fresh air and outdoor views with the touch of a button. Beyond the patio, the fully fenced backyard backs to beautiful greenspace, providing a peaceful natural setting with no immediate rear neighbors. A convenient rear gate adds functionality, while citrus trees enhance the charm of this inviting outdoor retreat.

And the best part? NO YARDWORK! Firefly offers the ease of low-maintenance living with FRONT AND BACKYARD LAWN AND LANDSCAPE MAINTENANCE INCLUDED IN THE HOA, even within the fenced backyard! Residents also enjoy exclusive access to Firefly's private community pool, clubhouse, and pickleball courts, plus Hammock Bay's extensive resort-style amenities, including additional pools, fitness centers, fitness classes, scenic walking and biking trails, parks, a dog park, private bay and dock access, and a vibrant calendar of community events.

Why settle for a basic builder home when you can have one that's already been thoughtfully upgraded and meticulously cared for? With approximately $20,000 in homeowner improvements, premium interior finishes, whole-home enhancements, and a private backyard retreat that requires virtually no upkeep, this home is the definition of pride in ownership. (See FULL list of Upgrades/Improvements under Documents tab.) Move right in and start enjoying the lifestyle you've been looking for! Schedule your private showing today!
#1013796

Freeport

529 Lightning Bug Lane

3 Beds

2 Baths

1,563 Sq.Ft.

$365,000

MLS#: 1013796

A home that fits your life. From the moment you walk in, you feel it--space, light, and a layout that just makes sense. 4 Bedrooms with 3 full baths!  A downstairs bedroom with full bath gives you flexibility for visiting family, a quiet home office, or that extra space you didn't even realize you needed. Upstairs is where this home really shines. A second living area creates the perfect spot for movie nights, a playroom, game space--or simply a place to unwind at the end of the day.  Parents enjoy a quiet evening downstairs while the kids are entertained upstairs.  The Master Bedroom has a large walk-in closet and each of the other bedrooms upstairs also have walk-in closets.   The laundry room is conveniently located upstairs, designed for everyday ease. The primary suite feels like a true retreat, complete with a soaking tub, separate shower, and natural light that brings a calm, relaxing feel to the space. And the best part? You're not just buying a house -- you're stepping into a lifestyle: community pool,  easy drive to shopping, dining, and the Emerald Coast beaches. Room to grow, relax and truly live. Additional highlights include an epoxy-coated garage floor, garage door opener and low HOA fees--the kind of details that make daily living just a little better. If you've been waiting for the right one... this is it!
#1011915

Freeport

22 Sawyer Court

4 Beds

3 Baths

2,208 Sq.Ft.

$365,000

MLS#: 1011915

Welcome to Cross Creek, A great new community offering beautifully designed homes with modern finishes, quality craftsmanship, and exceptional value.

The Hendrix floor plan features 4 bedrooms, 3 bathrooms, a versatile flex room, and a 2-car garage. The bright, open-concept design seamlessly connects the kitchen, dining area, and family room, creating an inviting space for everyday living and entertaining.

The stylish kitchen features quartz countertops, white shaker-style cabinetry, stainless steel appliances, and ample workspace. A versatile flex room provides the perfect space for a home office, playroom, fitness area, or hobby room. The private owner's suite offers a relaxing retreat, while the spacious covered rear porch extends your living space outdoors.

A durable four-sided Hardie Board exterior provides timeless curb appeal and low-maintenance convenience. Lennar's builder warranty offers added peace of mind.

This home is currently under construction. Photos are for illustrative purposes only. Actual colors, finishes, features, options, and layout may vary.

Schedule your private tour today and ask about current builder incentives.

Information is deemed reliable but not guaranteed. Buyer or buyer's agent should verify all information. Prices, specifications, features, and availability are subject to change without notice.
#1013564

Freeport

53 Old Bridge Road HS C2

4 Beds

3 Baths

2,142 Sq.Ft.

$364,990

MLS#: 1013564

New on site 4 days ago
The DOGWOOD IV J in Natureview community offers a 3BR/2BA, open design. Upgrades added (list attached). Special Features: double vanity, garden tub, separate custom tiled shower, and 2 walk-in closets in master bath, kitchen island, walk-in pantry, covered porches, undermount sinks, custom kitchen backsplash, LED lighting, crown molding, ceiling fan in living and master, framed mirrors in all baths, smart connect WIFI thermostat, framed mirrors in baths, landscaping, architectural 30-year shingles, flood lights, and more! Energy Efficient Features: water heater, electric kitchen appliance package, vinyl low E windows, and more! Energy Star Partner.
#1014526

Freeport

310 Splendor Run

3 Beds

2 Baths

1,660 Sq.Ft.

$363,168

MLS#: 1014526

Welcome to 162 Eagle Owl Lane, a new home under construction at Owl's Head Farms in Freeport, Florida. As you step inside this home you will find an open and spacious layout designed for comfortable living. The kitchen is equipped with an appliance package that includes a smooth top stove, microwave and dishwasher as well as an undermount single basin sink with a dedicated water filter faucet and a functional center island. Modern finishes of the kitchen include quartz countertops, white upper and lower cabinetry and brushed nickel plumbing fixtures. The kitchen opens directly to the dining area and living room, creating a seamless space for relaxation or entertaining guests. The high 9' ceilings and additional tray ceilings in the living and primary bedroom create boosts the luxurious feel in this home.

The primary bedroom is nestled at the back of the home and features a private bathroom with a shower, dual vanities, a large soak tub, and a spacious closet. Three additional bedrooms, a second full bathroom, and a separate laundry room provide both practicality and comfort. There is a coat closet and linen closet in the entry hallway for added convenience. This home has EVP flooring in the common or shared areas of the home and each bedroom has carpet.

The exterior of this home features covered front and back porches that extend your living space, ideal for enjoying Florida's weather
#1014171

Freeport

162 Eagle Owl Lane

4 Beds

2 Baths

1,856 Sq.Ft.

$360,048

MLS#: 1014171
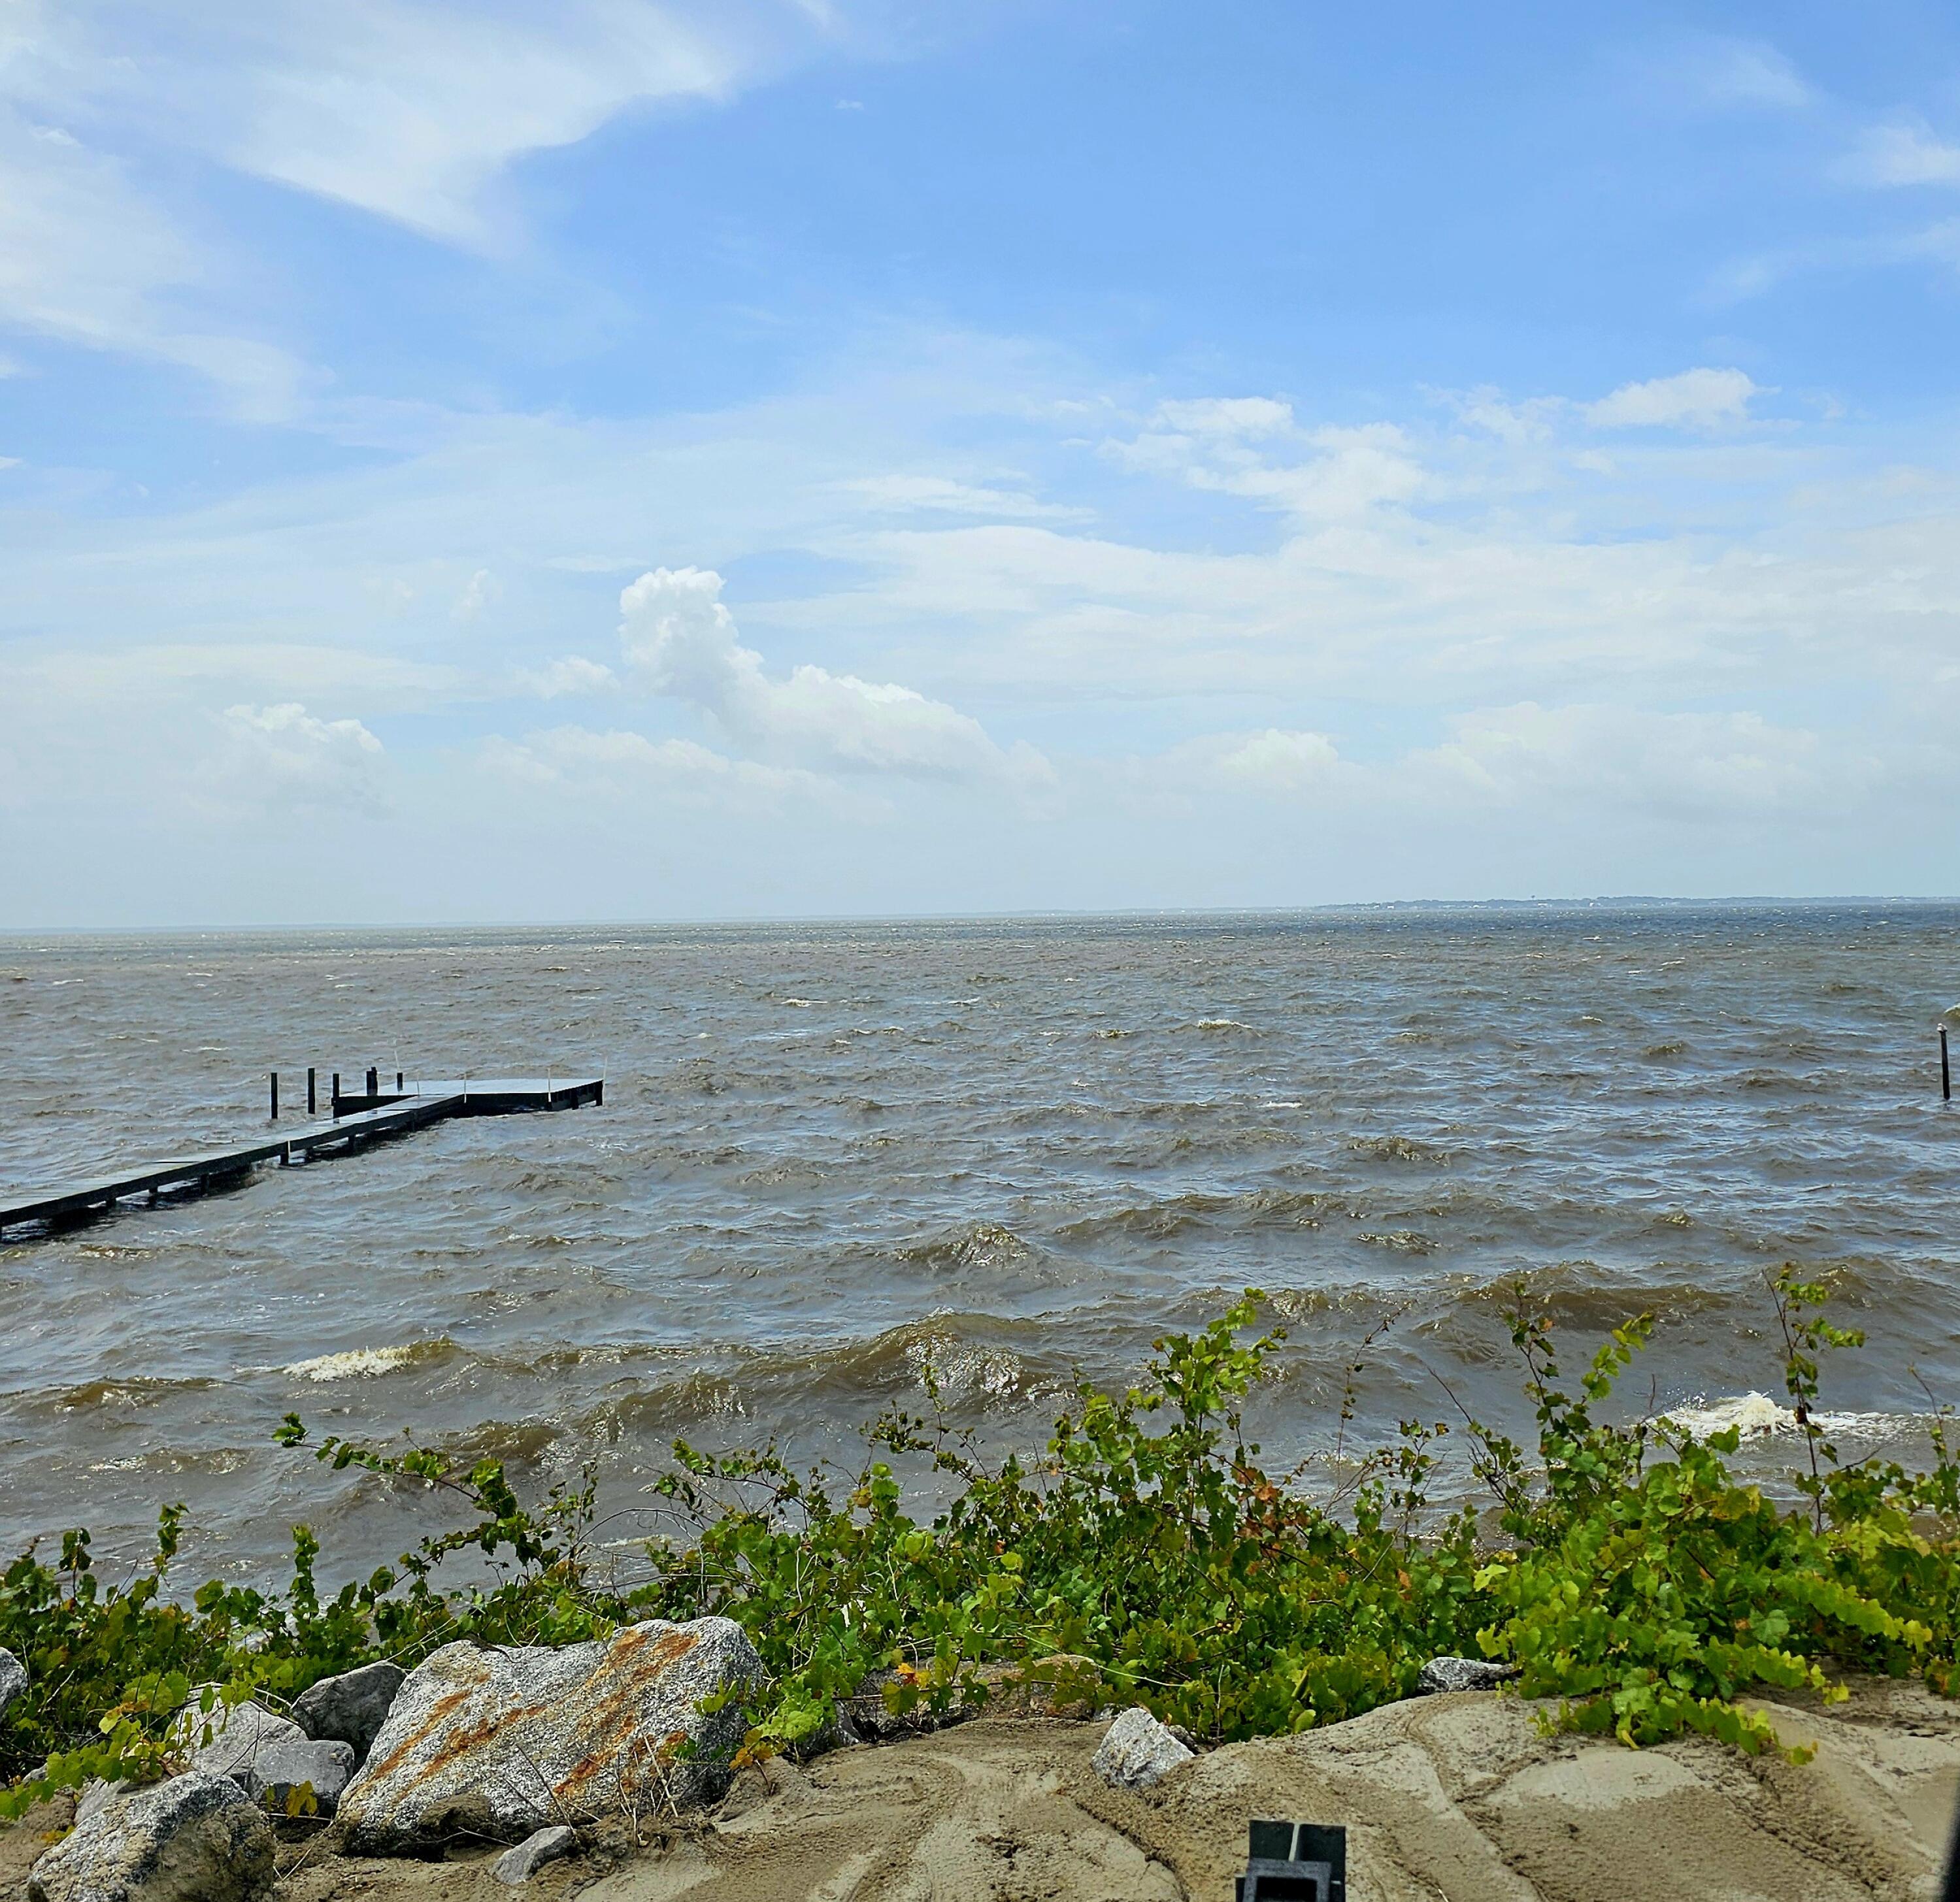
Discover the beauty of true Bay view living on this exceptional lot that offers all the amenities of waterfront life.  Framed by mature hardwood trees that provide natural beauty and shade, this picturesque homesite is ready for your dream coastal retreat. The DOUBLE lot is situated on Live Oak and Hwy 20.  The property has  improvements already in place, including an existing water meter and septic tank  (needs to be inspected for compliance, not sure of age), helping simplify the building process. With 70 feet of bay frontage, there is excellent potential to build a private dock, providing direct access to some of Northwest Florida's best boating, fishing, paddleboarding, and kayaking. Wake up to breathtaking sunrises over the bay, spend your afternoons cruising to waterfront restaurants, and enjoy unforgettable sunsets from your own backyard.  Located between Niceville and Freeport and just minutes to the mid-bay bridge. Whether you're planning a custom primary residence, vacation home, or investment property, opportunities like this are becoming increasingly rare. Build the waterfront lifestyle you've always imagined at 702 Live Oak Street--where spectacular views, mature trees, and endless recreation come together on the shores of Choctawhatchee Bay.
#1008507

Freeport

702 Live Oak Street

None Beds

None Baths

0.64 acres

$360,000

MLS#: 1008507

This popular Craftsman-style 3BR/2BA home (currently under construction: (Est. Aug/Sept completion). Designed with both comfort and style in mind, the home features HardieBoardยฎ siding with a brick skirt, vaulted ceilings,  and CoreTec Pro Plus luxury vinyl plank flooring throughout--no carpet. The spacious primary suite boasts elegant tray ceilings, a generous walk-in closet, and a spa-inspired bath. Quartz countertops in the kitchen and baths, soft-close cabinetry, spacious covered patio complete this inviting home, perfect for relaxed everyday living and entertaining. Bluffs residents enjoy a community pool, cabana, proximity to the Florida Trail scenic nature trail, offering  opportunities to get outside and enjoy the Florida life style.  Adams homes pays most of closing costs and offers $10K flex cash to buy down rate. Plus move in package that includes Fridge, blinds, and washer and dryer!  Pics are of a similar home.*
#1009176

Freeport

222 Alleyoak Lane Lot 66

3 Beds

2 Baths

1,901 Sq.Ft.

$359,920

MLS#: 1009176
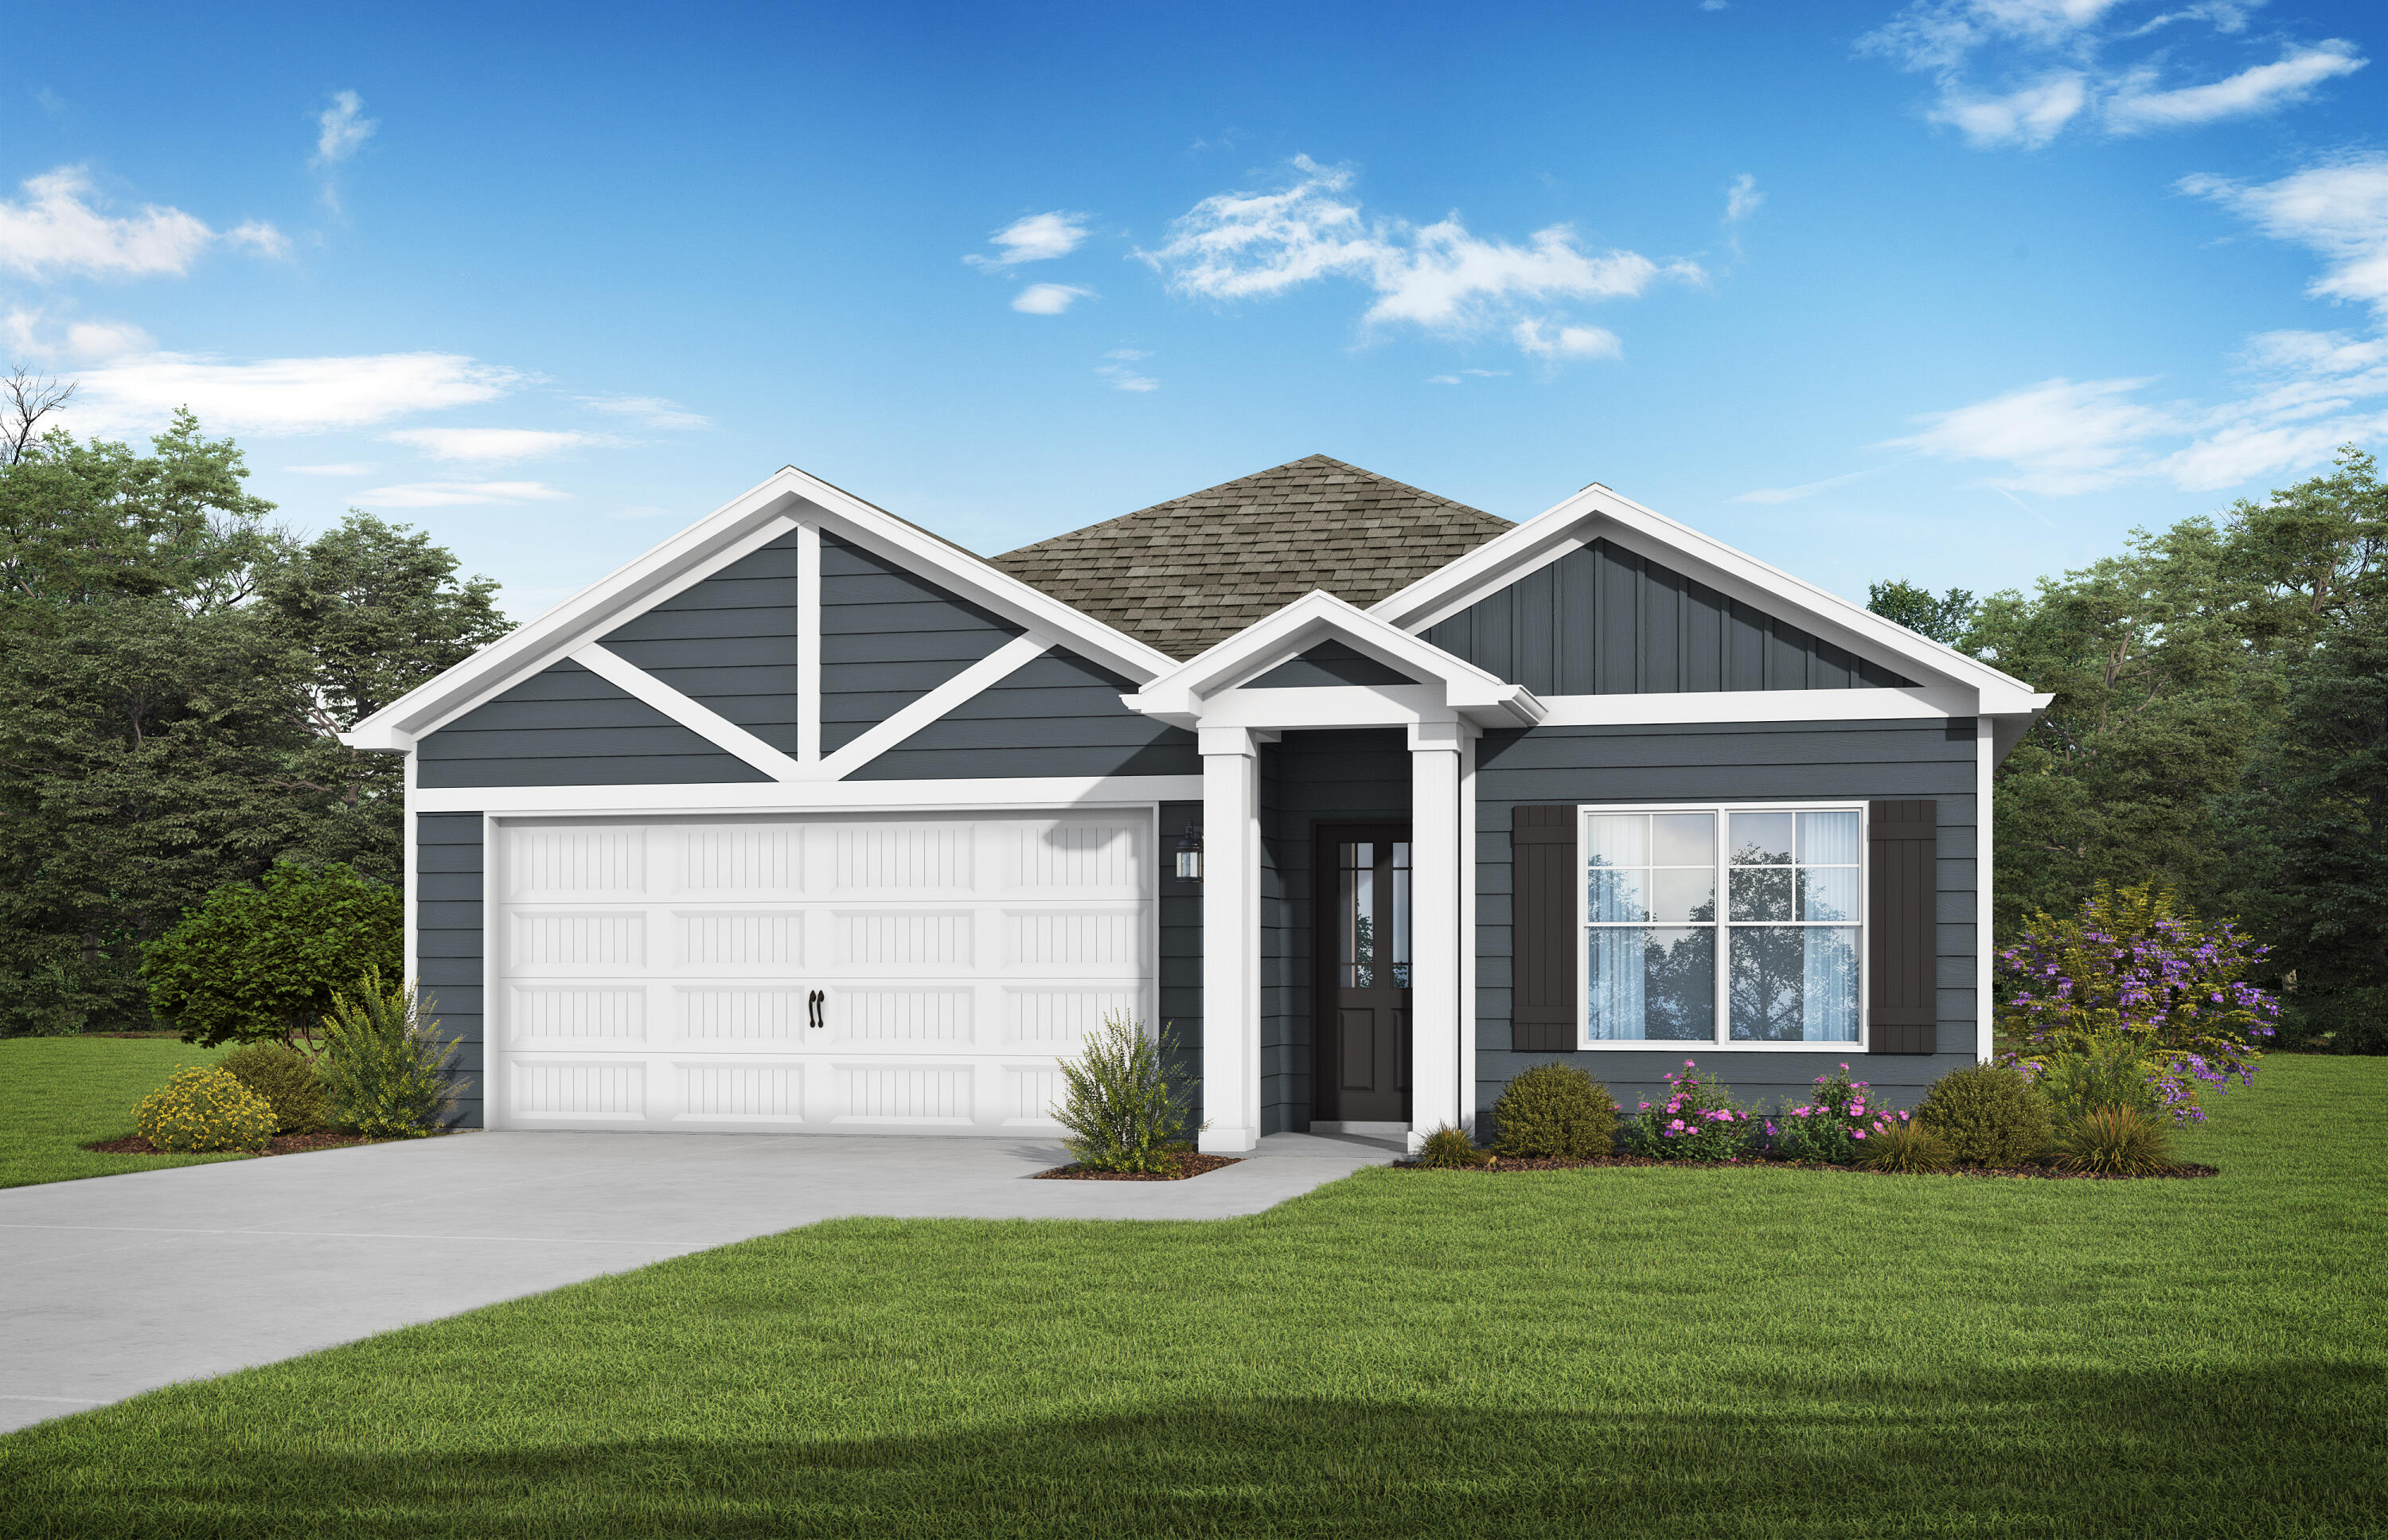
The Josephina II. A home made for LIFE. The kitchen is ideally located between the family and dining room, allowing everyone to feel connected in the social hub of the home. Bring the conversation outside onto the covered back patio as you sip sweet tea. Your secluded primary retreat features a trey ceiling, large closet, dual vanity, and separate shower & soaking tub. The 3 bedrooms on the other side of the house each have trey ceilings, 2 with walk-in closets, and there are 2 more full bathrooms to accommodate everyone in the home. Quartz counters throughout! Visuals feature a similar home for inspiration. Pricing is the base starting point; final price varies based on upgrades and features selected.
The Nest at Owl's Head features a spring-fed lake and a resort style community pool.
#1005049

Freeport

246 Sagebrush Drive

4 Beds

3 Baths

1,771 Sq.Ft.

$359,850

MLS#: 1005049
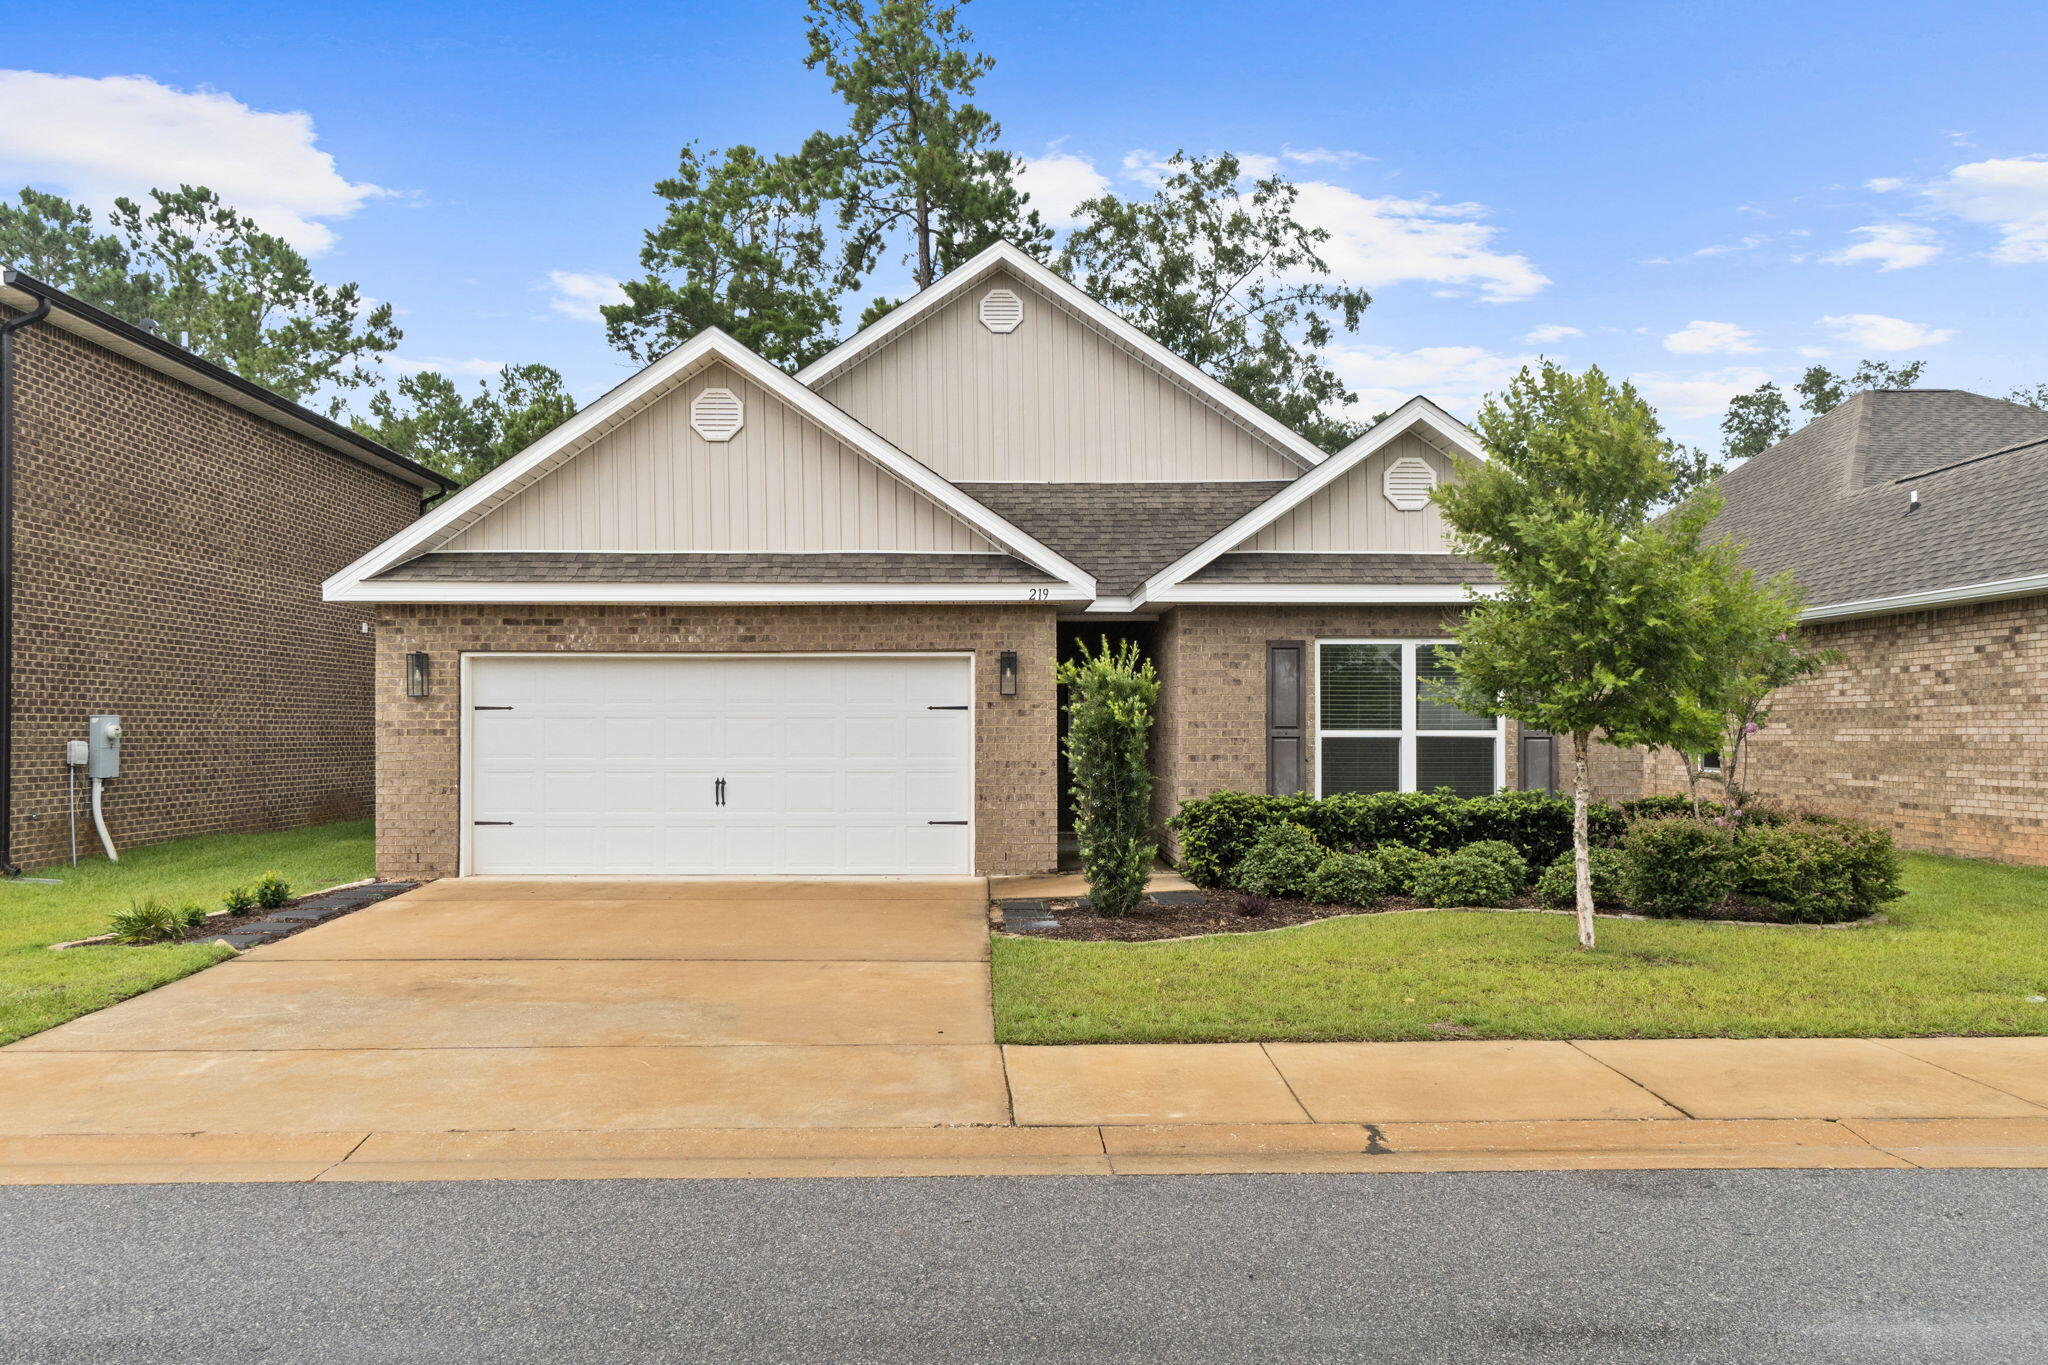
**Welcome to 219 Beaver Trail, nestled in the charming community of Live Oak Harbour.** Surrounded by beautiful mature trees and located just one mile from the Freeport Marina, this peaceful neighborhood offers the perfect blend of natural beauty and convenience. This thoughtfully designed **Delray** floor plan features a spacious single-story layout that maximizes both comfort and functionality. The open-concept kitchen overlooks the expansive great room and dining area, creating an ideal space for entertaining or everyday living. Just beyond, the oversized covered patio extends your living space outdoors, perfect for relaxing or hosting family and friends.
The home offers **4 generously sized bedrooms, 2 full bathrooms, and an exceptionally large laundry room** with plenty of space for storage and organization. Completing the package is a **spacious two-car garage**, providing ample room for vehicles, tools, and recreational equipment. If you're looking for a move-in-ready home in a quiet, established neighborhood just minutes from boating, fishing, dining, and the sugar-white beaches of the Emerald Coast, **219 Beaver Trail is a must-see.
#1008377

Freeport

219 Beaver Trail Drive Lot 19

4 Beds

2 Baths

2,157 Sq.Ft.

$359,400

MLS#: 1008377

.Set in the heart of Hammock Bay, this three-bedroom, two-bathroom cottage proves that location makes all the difference. Thoughtfully upgraded throughout, it delivers modern comfort while keeping its cozy character intact. The kitchen steals the spotlight with granite countertops, pendant lighting, and custom forty-two-inch cabinetry, while a striking stone tile backsplash adds personality. A stainless steel farmhouse sink anchors the large island, ideal for meal prep, homework, or gathering with the people you love. The primary bathroom brings its own flair with a cultured marble vanity and a trendy barn door that earns a compliment or two. In the garage, a built-in workbench awaits weekend project enthusiasts. Peace of mind comes standard, thanks to hurricane wind screens, a whole-house surge protector, and a heavy-duty security storm door. The air conditioning capacitor was also refreshed in 2022 for added reassurance. Outside, a short stroll delivers you to the community pool, fitness center, athletic courts, and inviting restaurants. Nearby, the Freeport Regional Sports Complex Fitness Trail is perfect for morning jogs or evening walks. Come see how effortlessly it all fits together--schedule your private showing today!
#1010021

Freeport

426 Fanny Ann Way

3 Beds

2 Baths

1,811 Sq.Ft.

$359,000

MLS#: 1010021

Welcome to the Creekside floorplan, at Ashton Park Phase III, our new home community in Freeport, Florida. Featuring 2,107 square feet, this beautiful single-story home offers 5-bedrooms with 3-bathrooms, a 2-car garage, and a seamless open layout.

When entering the home, you will have easy access from the entry hall to the first two bedrooms and guest bathroom. Continuing through the hallway you will find a large open concept living area. The great room blends seamlessly into the kitchen, dining space, and living room.

The kitchen has abundant storage space with upper and lower cabinetry that is finished with quartz countertops, and a standard appliance package is included with a stove and microwave hood combo as well as a dishwasher, adding a modern finish. A center island offers additional counter space and has space for bar seating. The dining and living areas are easily accessible from the kitchen and the open concept allows for comfort and functionality. Adjacent to the kitchen you will find the third and fourth guest bedrooms as well as the second guest bathroom. Moving through the open concept of the main living area, you will find the primary bedroom. This bedroom is a spacious and relaxing space that includes the attached primary bathroom. Between the double vanity, separate toilet, soaking tub, sperate shower and walk-in closet, your primary bedroom and bathroom can become a haven of relaxation.
#1013714

Freeport

217 Foxtrail Run

5 Beds

3 Baths

2,107 Sq.Ft.

$357,900

MLS#: 1013714

328 Lightning Bug Lane comes with a **1% rate buydown for the first year** and is located in the gated Firefly neighborhood within the award-winning Hammock Bay community. Combining the convenience of low-maintenance living with the privacy of a gated enclave, Firefly offers its own exclusive swimming pool and tennis courts, while also providing residents access to Hammock Bay's outstanding collection of resort-style amenities.

Built in 2020, this beautifully maintained Craftsman-style home features 3 bedrooms, 2 bathrooms, and an inviting open-concept floor plan designed for both everyday living and entertaining. The spacious kitchen serves as the heart of the home with granite countertops, abundant white cabinetry, a large center island, and seamless flow into the dining and living areas. Large windows fill the home with natural light, creating a bright and welcoming atmosphere throughout.

The screened rear porch provides the perfect place to enjoy your morning coffee or unwind in the evenings while overlooking the fully fenced backyard--ideal for children, pets, or simply enjoying additional privacy.

One of Firefly's most desirable features is its true lock-and-leave lifestyle. Lawn maintenance is included, allowing you to spend less time on yard work and more time enjoying the community's exceptional amenities. Residents enjoy Firefly's private pool and tennis courts, as well as Hammock Bay's multiple resort-style pools, fitness center, sports courts, walking and biking trails, parks, playgrounds, clubhouse and year-round community events.

Whether you're looking for a primary residence, second home, or investment property, 328 Lightning Bug Lane offers the perfect combination of modern construction, low-maintenance living, and one of the most amenity-rich communities in the area.

**1% first-year rate buydown available through Prosperity Mortgage with an approved offer. See the Prosperity Mortgage flyer under the Documents tab for additional details. Schedule your showing today!**ction, low-maintenance living, and one of the most amenity-rich lifestyles in the area.
#1008886

Freeport

328 Lightning Bug Lane

3 Beds

2 Baths

1,645 Sq.Ft.

$357,900

MLS#: 1008886

This popular Craftsman-style 4BR/2BA home (currently under construction: (Est. Aug/Sept completion) is ideally located in the back of the community backed up to woods. Designed with both comfort and style in mind, the home features HardieBoardยฎ siding with a brick skirt, vaulted ceilings,  and CoreTec Pro Plus luxury vinyl plank flooring throughout--no carpet. The spacious primary suite boasts elegant tray ceilings, a generous walk-in closet, and a spa-inspired bath. Quartz countertops in the kitchen and baths, soft-close cabinetry, spacious covered patio complete this inviting home, perfect for relaxed everyday living and entertaining. Riverwalk residents enjoy a community pool, clubhouse, fitness center, scenic nature trail, and neighbor hood dock, offering plenty of opportunities to get outside and enjoy the Florida life style.  Adams Homes is offering move in ready package that includes blinds, refrigerator, and washer and dry!  Plus $10K flex cash to buy down rate! *Pics are of a similar home.*
#1006975

Freeport

126 Riverwalk Circle Lot 33

4 Beds

2 Baths

1,820 Sq.Ft.

$357,890

MLS#: 1006975

Welcome to 145 Eunola Lane at Ashton Park Phase III in Freeport, Florida. This former model home is now for sale and features the Ryder floor plan. A covered front patio leads to the entry. Inside you will find the entry hall with EVP flooring leading to an open and spacious living area with windows along the back of the home, adding to bright feel of this floor plan. The Kitchen has a center island and looks out to the large great room and direct access to the dining area. The open concept design of this floor plan affords a comfortable living space.

Off the living area you will find the spacious primary bedroom that offers a private retreat at the end of the day. This bedroom features a private ensuite bathroom that has two generous size closets for your wardrobe needs. The primary bathroom has a large vanity with dual sinks and a nice size shower and a separate water closet for privacy. Beautiful interior features include granite countertops, EVP flooring in the living areas and carpet in each bedroom. The kitchen is equipped with name brand stainless appliances which include a smooth top stove, microwave and dishwasher.

This home is being sold As/Is and furnishings do not convey. All appliances that are in the home will convey and the warranty will be for any time remaining on the item(s). Window treatments will not remain, but all window hardware will. The standard one-year builders' warranty will begin the day of closing.
#1000791

Freeport

145 Eunola Lane

4 Beds

2 Baths

2,045 Sq.Ft.

$357,127

MLS#: 1000791
1 ... 20 21 22 23 24 ... 36

properties found. properties found. Page of .
Send a message

Message successfully sent.

Your message

What is 3 + 4 ?

Reason for contacting?

I agree to receive email communication and understand I can unsubscribe at any time.

I agree to be contacted by Bobs agency via call, email, and text for real estate services. To opt out, you can reply 'stop' at any time or reply 'help' for assistance. You can also click the unsubscribe link in the emails. Message and data rates may apply. Message frequency may vary. Privacy Policy

Sign Out

Virtual Assistant

Would you like to take the next step with this property? We can help you schedule a showing or virtual tour, or send you more details.

Yes, I would like more information.

Thank You for Your Reply, One of Our Agents will contact you as soon as possible

No, maybe later.

Thank you, you can always contact me via email, phone number or through the contact form.

Realhub AI

Lucy - Your AI-Powered Realtor

Update Your Temporary Password

Personalize your search

Enter your email and we'll notify you immediately when new listings match what you're looking for.

or enter email address

Already have an account ? Login here

Continue your home search

I agree to receive communications and understand I can unsubscribe at any time.

I agree to be contacted by Bobs agency via call, email, and text for real estate services. To opt out, you can reply 'stop' at any time or reply 'help' for assistance. You can also click the unsubscribe link in the emails. Message and data rates may apply. Message frequency may vary. Privacy Policy

Already have an account ? Login here

We use cookies

We use cookies primarily for analytics to enhance your experience. By accepting, you agree to our use of these cookies. You can manage your preferences or learn more about our cookies policy.