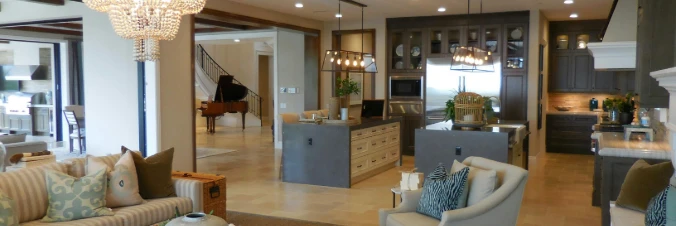
Kordinejts community

Kordinejts Real Estate

Explore properties and local insights in Kordinejts.

About Kordinejts

About Kordinejts

Updated description
Kordinejts community

529

# of Listings

3

Avg # of Bedrooms

$498

Avg. $ / Sq.Ft.

$679,501

Med. List Price

0

Open Houses Today

15

Open Houses ยท Next 7 Days

Community totals. Selected price ranges apply to the listings below.

Homes for Sale in Kordinejts

239 Properties Found. Page 14 of 16.

The ROTHWELL III I in Natureview community offers a 3 bedroom, 2 full bathroom, open design. Upgrades added (list attached). Special Features: double vanity, large shower, and walk-in closet in master bath, pantry, boot bench in mudroom, covered porches, undermount sinks, LED lighting, ceiling fans in living and master, smart connect WIFI thermostat, architectural 30-year shingles, flood lights, and more! Energy Efficient Features: water heater, electric kitchen appliance package, vinyl low E windows, and more! Energy Star Partner.
#1012943

Freeport

179 Natureview Way

3 Beds

2 Baths

1,545 Sq.Ft.

$316,970

MLS#: 1012943

The ROTHWELL III H in Natureview community offers a 3 bedroom, 2 full bathroom, open design. Upgrades added (list attached). Special Features: double vanity, large shower, and walk-in closet in master bath, pantry, boot bench in mudroom, covered porches, undermount sinks, LED lighting, ceiling fans in living and master, smart connect WIFI thermostat, architectural 30-year shingles, flood lights, and more! Energy Efficient Features: water heater, electric kitchen appliance package, vinyl low E windows, and more! Energy Star Partner.
#1012488

Freeport

167 Natureview Way

3 Beds

2 Baths

1,545 Sq.Ft.

$316,049

MLS#: 1012488

Open house
Welcome to The Crossings at Freeport, Lennar's newest community offering beautifully designed homes in a convenient location near shopping, dining, recreation, and the Emerald Coast's stunning beaches.

The DiMaggio floor plan features a thoughtfully designed single-story layout that combines comfort, functionality, and low-maintenance living. Three spacious secondary bedrooms are located near the front of the home, providing privacy and flexibility for family, guests, or a home office.

The open-concept living area creates an inviting space where the kitchen, dining area, and family room connect seamlessly, making it perfect for entertaining or relaxing with family. The well-appointed kitchen features quartz countertops, stainless steel appliances, 42-inch cabinetry, and modern finishes designed for everyday convenience.

Privately tucked away in the rear corner of the home, the owner's suite offers a peaceful retreat with a spacious walk-in closet and a large en-suite shower.

Experience the comfort and quality of Lennar living at The Crossings at Freeport. Schedule your private tour today and learn about available homes and current builder incentives.

Information is deemed reliable but not guaranteed. Buyer or buyer's agent should verify all information. Prices, specifications, features, and availability are subject to change without notice.
#1014129

Freeport

319 Lago Lane HS 47

4 Beds

2 Baths

1,810 Sq.Ft.

$312,990

MLS#: 1014129

The Aria has three bedrooms and two full bathrooms and a covered entry that leads to the bright foyer. Continuing through the foyer you will see EVP flooring leading to the open living area designed with comfort and functionality in minds.

The heart of this home includes the spacious kitchen that features a center island and a walk-in pantry with ample storage space. Beautiful quartz countertops are complemented by the white cabinetry. Appliances include a stove, microwave and dishwasher. The living and dining areas offer a comfortable space for family and guests. Enjoy your covered back patio that is accessible from the dining area that has room for a dining table or outdoor seating area. The primary bedroom is situated at the back of the home and has an ensuite bathroom that features a walk-in closet and all the space you need to get ready in the morning. The primary bathroom has a dual sink vanity with quartz countertops, a separate water closet for privacy and a shower as well as a linen closet. There are two additional bedrooms that have ample closet space and share a full bath. This home also features a nice laundry room with space for a full-size washer and dryer.
#1014201

Freeport

299 Craftsman Way

3 Beds

2 Baths

1,641 Sq.Ft.

$312,900

MLS#: 1014201

Open house
Welcome to The Crossings at Freeport, Lennar's newest community offering beautifully designed homes in a convenient location near shopping, dining, recreation, and the Emerald Coast's stunning beaches.

The DiMaggio floor plan features a thoughtfully designed single-story layout that combines comfort, functionality, and low-maintenance living. Three spacious secondary bedrooms are located near the front of the home, providing privacy and flexibility for family, guests, or a home office.

The open-concept living area creates an inviting space where the kitchen, dining area, and family room connect seamlessly, making it perfect for entertaining or relaxing with family. The well-appointed kitchen features quartz countertops, stainless steel appliances, 42-inch cabinetry, and modern finishes designed for everyday convenience.

Privately tucked away in the rear corner of the home, the owner's suite offers a peaceful retreat with a spacious walk-in closet and a large en-suite shower.

Experience the comfort and quality of Lennar living at The Crossings at Freeport. Schedule your private tour today and learn about available homes and current builder incentives.

Information is deemed reliable but not guaranteed. Buyer or buyer's agent should verify all information. Prices, specifications, features, and availability are subject to change without notice.
#1011803

Freeport

331 Lago Lane HS 46

4 Beds

2 Baths

1,810 Sq.Ft.

$312,490

MLS#: 1011803

Welcome to 96 Dockside Road at Magnolia at the Bluffs in Freeport, Florida. This pre-construction homesite offers the opportunity to secure new construction prior to groundbreaking. This property will be developed with the Aria floorplan and built to current design standards and specifications. Buyers may have the ability to personalize select finishes depending on the stage of construction. Estimated completion timelines and build details available upon request.

The Aria features a bright foyer leading to the optimized living space designed with open concept kitchen overlooking the living area, dining room, and covered porch. The heart of this home includes the spacious kitchen that features a center island and a walk-in pantry with ample storage space. The living and dining areas offer a comfortable space for family and guests. Enjoy your covered porch that is accessible from the dining area that has room for a dining table or outdoor seating area.

The primary bedroom located in the rear of the home has its own attached bathroom that features a walk-in closet and all the space you need to get ready in the morning. The primary bathroom has a dual sink vanity, a separate water closet for privacy and a shower. There are two additional bedrooms that have ample closet space and share a full bath. This home also features a nice laundry room with space for a full-size washer and dryer.
#1012276

Freeport

96 Dockside Road

3 Beds

2 Baths

1,641 Sq.Ft.

$310,900

MLS#: 1012276

Welcome to 225 Foxtrail Run at Ashton Park Phase III in Freeport, Florida. This home is under construction and features three spacious bedrooms, two modern bathrooms, and a 2-car garage, making it the perfect choice for those seeking a blend of comfort and coastal style. 

Step through the inviting foyer into a seamless open-concept layout crafted for modern living. The heart of the home is a well-appointed kitchen boasting elegant quartz countertops, stainless steel appliances, stylish shaker cabinetry, and a functional center island. The kitchen flows effortlessly into the dining area and great room, where abundant natural light and direct patio access create an ideal environment for indoor-outdoor entertainment. 

Privacy meets luxury in the primary suite, conveniently located off the main living area. This retreat features a walk-in closet and an ensuite bathroom equipped with a dual sink vanity and a shower. This home also includes the Home is Connectedยฎ Smart Home package, providing integrated technology that puts security and convenience right at your fingertips. 

Located in the growing community of Freeport, Ashton Park Phase III offers a serene lifestyle approximately 18 miles from the famous white-sand beaches of South Walton.
#1013710

Freeport

225 Foxtrail Run

3 Beds

2 Baths

1,631 Sq.Ft.

$309,900

MLS#: 1013710

Welcome to the Lismore, a new home floor plan in Magnolia the Bluffs located in Freeport, Florida. As you enter this home you are immediately struck by its clean lines and thoughtful design. The foyer opens to a bright and airy space, and two guest bedrooms are located off the entry hall. These rooms are perfectly sized with each offering plenty of closet space and easy access to the shared bath.

This home features a seamless living space with EVP and carpet in the bedrooms. Continuing into the heart of the home, you will find an open concept living area. Here, the kitchen is open to the living area and features quartz countertops, stainless steel appliances, and an island with a breakfast bar that creates the perfect spot for casual dining or entertaining. The adjoining dining area is well-positioned for family meals, while the living room offers a comfortable space to relax, complete with views of the backyard.

The laundry room is off the kitchen and is complete with extra storage shelves. Privately located at the back of the home, the primary bedroom offers a peaceful retreat. The large bedroom is complemented by an ensuite bathroom, featuring a dual vanity, a large shower, and an expansive closet designed for all your wardrobe needs. The patio at the back of the home provides the perfect place to enjoy outdoor living.
#1014343

Freeport

318 Craftsman Way

3 Beds

2 Baths

1,580 Sq.Ft.

$306,900

MLS#: 1014343

Welcome to 317 Craftsman Way, a new home under construction at Magnolia at The Bluffs in Freeport Florida. This home located in a cul-de-sac and has 4-bedrooms and 2-bathrooms. As you enter this home you find a wide foyer with EVP flooring.

There are two bedrooms off the front hall and a third bedroom, ideal for a home office or flex space, is located on the adjacent hall where you will also find the laundry area and access to the two-car garage. Passing the fourth bedroom you will enter the open concept living area that serves as the heart of the home. From the dining area, step out to the back patio, where you can enjoy the serene surroundings of this growing community.

The kitchen stands out with white cabinetry, a center island, granite countertops and an appliance package that includes a stove, microwave and dishwasher. The adjoining dining area is perfectly positioned for casual meals or entertaining, while the living room is bright and inviting with views of the backyard. Just off the living area is the spacious primary bedroom with an ensuite bathroom that has dual sink vanity, large shower, and closet designed for optimal storage as well as a linen storage area.

The exterior of this home will feature vinyl siding and a landscaped front flower bed at the entry of the home. An added feature of this home is the Home is Connectedยฎ Smart Home package.
#1014346

Freeport

317 Craftsman Way

4 Beds

2 Baths

1,458 Sq.Ft.

$305,900

MLS#: 1014346
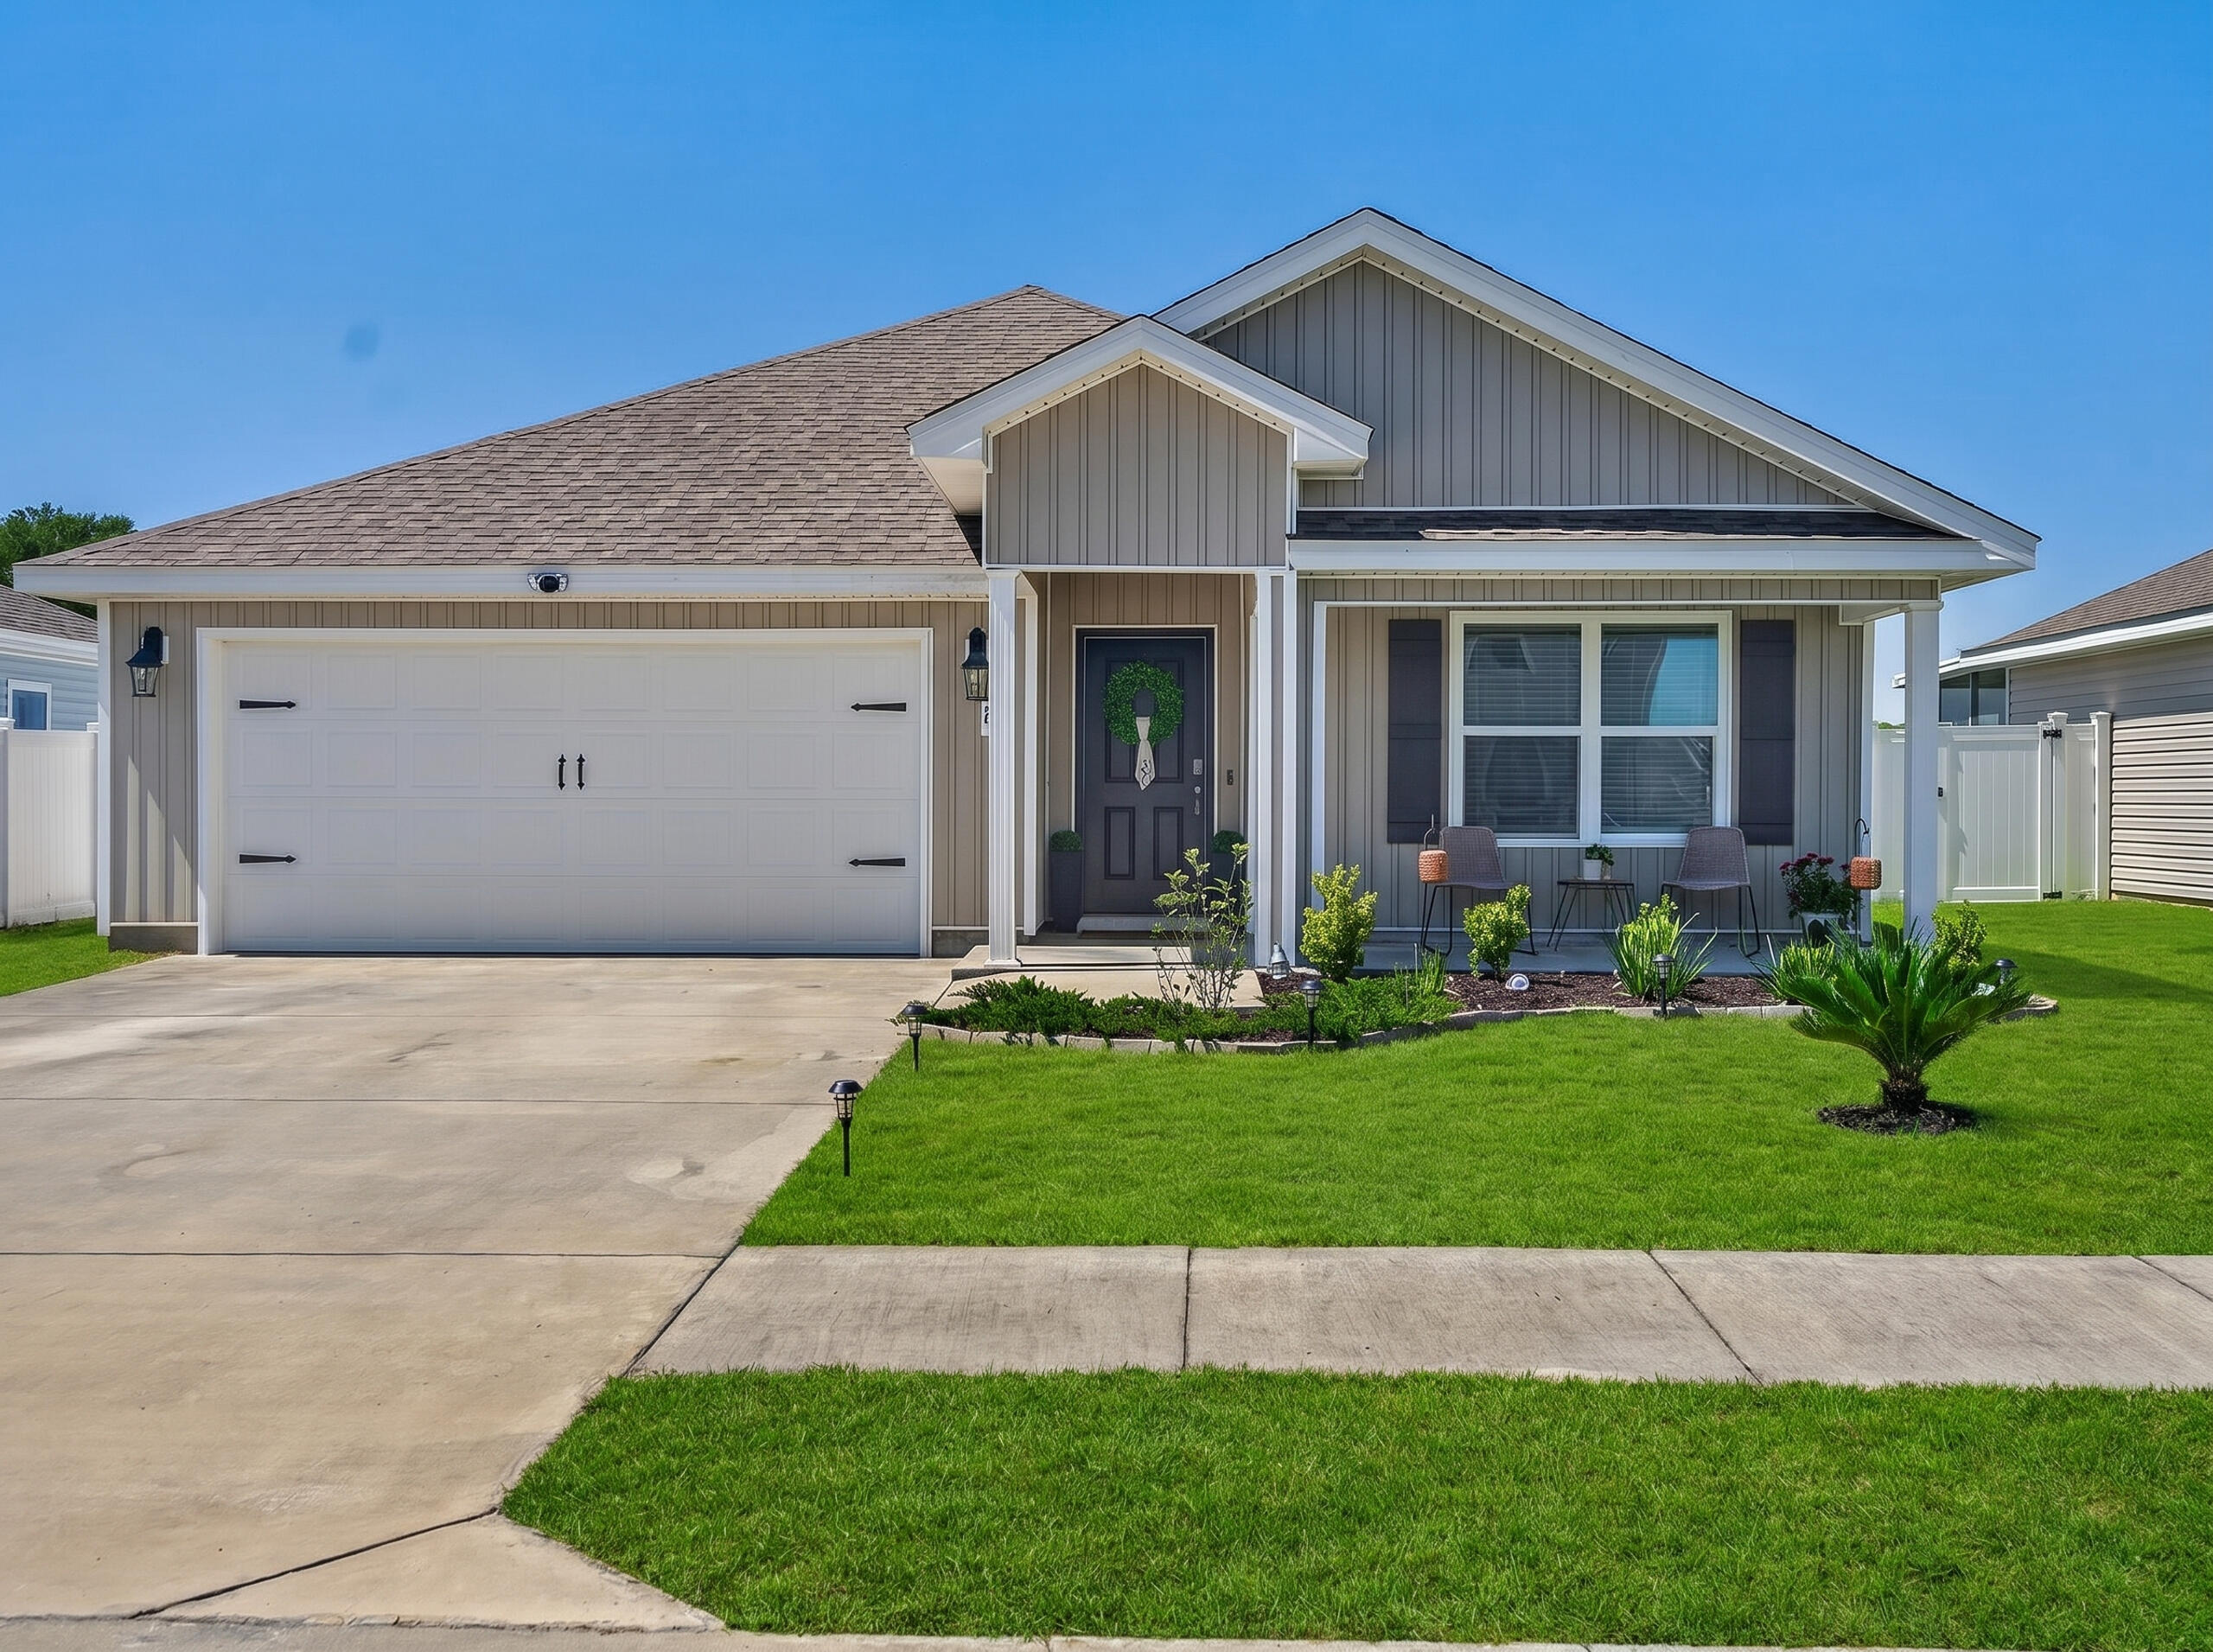
NOW OFFERED AT $305,000! This nearly-new 2023-built 4-bedroom home offers approximately 1,788 square feet, a fenced backyard, private irrigation well and two-car garage at approximately $171 per square foot. Welcome to 51 Silverthorn Street in Freeport! From the inviting foyer to the open-concept layout, this home blends modern finishes with everyday functionality. Luxury vinyl plank flooring flows throughout the main living areas, while the kitchen features modern cabinet pulls, ample cabinetry, and seamless connection to the living and dining spaces, making it ideal for entertaining or daily living.

The spacious primary suite offers a relaxing retreat, while the additional bedrooms provide flexibility for guests, hobbies, or a home office. Step outside to enjoy the fenced backyard with room to relax, play, or create your own outdoor oasis. Complete with a private well and irrigation system to keep the lawn looking lush and beautiful all year long without the added expense!

Located in a neighborhood with sidewalks and the new home of Grayton Beer Company, this property offers convenience and accessibility with approximately 30-minute access to the beautiful beaches of Walton County and an easy commute to nearby military bases, shopping, dining, and local amenities.
#1003259

Freeport

51 Silverthorn Street

4 Beds

2 Baths

1,788 Sq.Ft.

$305,000

MLS#: 1003259

Welcome to 105 Foxtrail Run at Ashton Park Phase III in Freeport, Florida.  This home is under construction and features three spacious bedrooms, two modern bathrooms, and a 2-car garage, making it the perfect choice for those seeking a blend of comfort and coastal style. 

Step through the inviting foyer into a seamless open-concept layout crafted for modern living. The heart of the home is a well-appointed kitchen boasting elegant quartz countertops, stainless steel appliances, stylish shaker cabinetry, and a functional center island. The kitchen flows effortlessly into the dining area and great room, where abundant natural light and direct patio access create an ideal environment for indoor-outdoor entertainment. 

Privacy meets luxury in the primary suite, conveniently located off the main living area. This retreat features a walk-in closet and an ensuite bathroom equipped with a dual sink vanity and a shower. Every Walker home also includes the Home is Connectedยฎ Smart Home package, providing integrated technology that puts security and convenience right at your fingertips. 

Located in the growing community of Freeport, Ashton Park Phase III offers a serene lifestyle approximately 18 miles from the famous white-sand beaches of South Walton.
#1009645

Freeport

105 Foxtrail Run

3 Beds

2 Baths

1,631 Sq.Ft.

$304,198

MLS#: 1009645

Welcome to the Lismore, a new home floor plan in Magnolia the Bluffs located in Freeport, Florida. As you enter this home you are immediately struck by its clean lines and thoughtful design. The foyer opens to a bright and airy space, and two guest bedrooms are located off the entry hall. These rooms are perfectly sized with each offering plenty of closet space and easy access to the shared bath.

This home features a seamless living space with EVP and carpet in the bedrooms. Continuing into the heart of the home, you will find an open concept living area. Here, the kitchen is open to the living area and features quartz countertops, stainless steel appliances, and an island with a breakfast bar that creates the perfect spot for casual dining or entertaining. The adjoining dining area is well-positioned for family meals, while the living room offers a comfortable space to relax, complete with views of the backyard.

The laundry room is off the kitchen and is complete with extra storage shelves. Privately located at the back of the home, the primary bedroom offers a peaceful retreat. The large bedroom is complemented by an ensuite bathroom, featuring a dual vanity, a large shower, and an expansive closet designed for all your wardrobe needs. The patio at the back of the home provides the perfect place to enjoy outdoor living.
#1013717

Freeport

291 Craftsman Way

3 Beds

2 Baths

1,580 Sq.Ft.

$302,900

MLS#: 1013717

**Model Home Now Open!** Welcome to The Crossings, Freeport's newest community featuring thoughtfully designed Lennar homes in a convenient location close to shopping, dining, recreation, and the Emerald Coast's beautiful beaches.

The Gehrig floor plan offers a beautifully designed single-story layout that blends comfort, functionality, and modern style. Three spacious secondary bedrooms are located near the front of the home, providing privacy and flexibility for family members, guests, or a home office.

The open-concept living area creates an inviting space where the kitchen, dining area, and family room flow seamlessly together for effortless everyday living and entertaining. The well-appointed kitchen features quartz countertops, stainless steel appliances, 42-inch cabinetry, and stylish finishes designed for both beauty and convenience.

Privately situated at the rear of the home, the owner's suite offers a peaceful retreat with a spacious walk-in closet and a well-appointed en-suite bath.

Visit our model home today and experience the quality, comfort, and modern design offered at The Crossings. Schedule your private tour and learn more about available homes and current builder incentives.

Information is deemed reliable but not guaranteed. Buyer or buyer's agent should verify all information. Prices, specifications, features, and availability are subject to change without notice.
#1013571

Freeport

79 Lago Lane HS 61

4 Beds

2 Baths

1,732 Sq.Ft.

$300,990

MLS#: 1013571

Rare waterfront homesite on Mallet Bayou offering approximately 0.74 acres and more than 90 feet of bay frontage. Framed by mature oaks and pines, the property provides a private, natural setting with direct water access and plenty of room to create a custom residence.

Conveniently located just minutes from U.S. Highway 331 and a county park with a public boat ramp, the property combines peaceful waterfront living with easy access to everyday conveniences. Opportunities to secure a homesite with this amount of frontage and this setting are increasingly limited.
#1008652

Freeport

Lot 6 Bay Grove Road

None Beds

None Baths

0.74 acres

$300,000

MLS#: 1008652
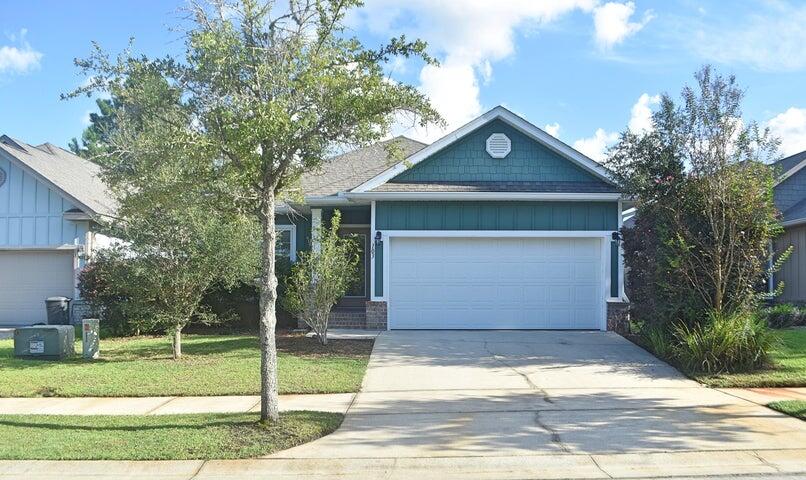
Welcome to the desirable LaGrange Landing community, now vacant and easy to show. This home has been freshly updated with new interior paint in Sherwin-Williams Nuance and stylish luxury vinyl plank flooring throughout the main living areas in place of carpet.

Offering 3 bedrooms and 2 bathrooms, the thoughtfully designed floor plan includes a versatile flex space just off the entry that can serve as a home office, den, playroom, or additional sitting area. Enjoy the inviting covered front porch and fully fenced backyard, ideal for relaxing or entertaining.

The kitchen features granite countertops, stainless steel appliances, and an open-concept layout perfect for everyday living.

LaGrange Landing is a charming 90-lot subdivision conveniently located off Highway 20 with quick access to Highway 331, making travel to both North and South Walton County easy and convenient. Community amenities include a neighborhood pool and private dock with paddleboard and kayak access to the Choctawhatchee Bay. Conveniently situated just off Highway 20 and only minutes to Highway 331, this location provides quick access to both North and South Walton County destinations. Tucked behind the Publix shopping center, shopping, dining, and daily conveniences are just moments away.

Whether you are seeking a primary residence or an investment property, this well-maintained home offers exceptional value in a growing area.
#1002918

Freeport

103 Lagrange Landing

3 Beds

2 Baths

1,639 Sq.Ft.

$299,999

MLS#: 1002918
1 ... 12 13 14 15 16

properties found. properties found. Page of .
Send a message

Message successfully sent.

Your message

What is 3 + 4 ?

Reason for contacting?

I agree to receive email communication and understand I can unsubscribe at any time.

I agree to be contacted by Bobs agency via call, email, and text for real estate services. To opt out, you can reply 'stop' at any time or reply 'help' for assistance. You can also click the unsubscribe link in the emails. Message and data rates may apply. Message frequency may vary. Privacy Policy

Sign Out

Virtual Assistant

Would you like to take the next step with this property? We can help you schedule a showing or virtual tour, or send you more details.

Yes, I would like more information.

Thank You for Your Reply, One of Our Agents will contact you as soon as possible

No, maybe later.

Thank you, you can always contact me via email, phone number or through the contact form.

Realhub AI

Lucy - Your AI-Powered Realtor

Update Your Temporary Password

Personalize your search

Enter your email and we'll notify you immediately when new listings match what you're looking for.

or enter email address

Already have an account ? Login here

Continue your home search

I agree to receive communications and understand I can unsubscribe at any time.

I agree to be contacted by Bobs agency via call, email, and text for real estate services. To opt out, you can reply 'stop' at any time or reply 'help' for assistance. You can also click the unsubscribe link in the emails. Message and data rates may apply. Message frequency may vary. Privacy Policy

Already have an account ? Login here

We use cookies

We use cookies primarily for analytics to enhance your experience. By accepting, you agree to our use of these cookies. You can manage your preferences or learn more about our cookies policy.