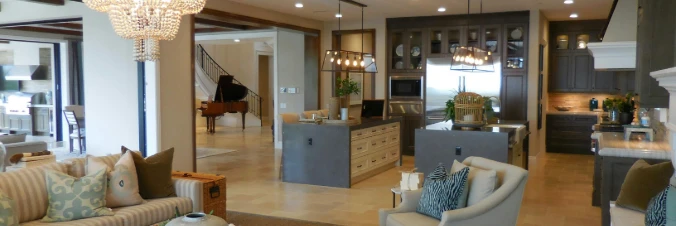
Kordinejts community

Kordinejts Real Estate

Explore properties and local insights in Kordinejts.

About Kordinejts

About Kordinejts

Updated description
Kordinejts community

529

# of Listings

3

Avg # of Bedrooms

$498

Avg. $ / Sq.Ft.

$679,501

Med. List Price

0

Open Houses Today

15

Open Houses ยท Next 7 Days

Community totals. Selected price ranges apply to the listings below.

Homes for Sale in Kordinejts

8 Properties Found. Page 1 of 1.

Open house
The Dakota, with primary bedroom on the main level featuring a tiled Roman shower. Upon entering your home, step into your foyer with crown molding and shadow box trim. Your first guest bedroom is located at the front of the home and can be used as a bedroom or office space. Get ready to entertain friends & family in the open layout of the social hub of the home. Gather around the quartz countertop island in the kitchen to share appetizers & stories about your day.  Your secluded primary suite on the main level comes complete with a trey ceiling, separate vanities in the bathroom, tiled walk-in with double shower heads and  a massive walk-in closet. Numerous upgrades include herringbone tile with LED mirrors in primary bathroom, LED fireplace in the living room, wood tread stairs, double oven and so much more! Bear Creek is a gated, master-planned community with resort-style pools, pickleball, tennis, playground, and workout room. Minutes from the beaches of 30A! The other 3 bedrooms upstairs also feature trey ceilings and open up to a loft space or media area, perfect for game nights or movie
Bear Creek offers Gorgeous resort-style amenities including an inground pool with an additional, stunning NEW pool area almost completed, pickleball, tennis, basketball courts, a fitness center, and a gated community.
Photos of a similar home, options & upgrades may not be included in price. Home is to be built. CHOOSE your options and upgrades!
#990931

Freeport

29 Spirit Bear Way

5 Beds

4 Baths

2,658 Sq.Ft.

$489,850

MLS#: 990931

Open house
MOVE IN READY! Welcome to the Cypress floorplan! Step inside and be greeted by a world of possibilities. When you enter, you'll discover a versatile space that can serve as a formal living room, den or flex space, catering to your unique preferences. Continuing further into your new abode, you'll enter a spacious dining and great room combination, providing a seamless flow for entertaining and everyday living. Adjacent to this inviting area, you'll find your expansive kitchen, boasting an abundance of counter space that will surely delight the culinary enthusiast in you. With plenty of cabinets to complement the counters, it's a dream come true for organizing your kitchen essentials. COME SEE THE HOLIDAY BUILDERS BY STANLEY MARTIN CYPRESS FLOORPLAN! Your new home offers two distinct living retreats. The first is the owner's suite, strategically situated in the back corner of the home to ensure privacy and tranquility. This retreat features a large ensuite owner's bath and a gracious walk-in closet, providing ample space for relaxation and personal belongings. The second living retreat is nestled off the dining room and encompasses two spare bedrooms and a shared full bath, offering a comfortable and convenient space for family or guests. Convenience continues with a laundry room located off the guest hall, ensuring ease of access and functionality. This room also provides an exit to your spacious garage, making everyday tasks and storage a breeze. Welcome to your new home, the Cypress floorplan, where comfort, style, and functionality converge to create the perfect living environment for you and your loved ones. Take the next step in making this dream home a reality.
#995381

Freeport

80 Natureview Way

3 Beds

2 Baths

1,972 Sq.Ft.

$392,990

MLS#: 995381

Open house
MOVE IN READY! Welcome to the Denham floorplan, where art and family come together in a grand hallway that invites you to showcase your cherished artwork and family portraits. As you embark on a journey through this delightful space, you'll discover the first of many living retreats. The hallway leads you to two comfortable spare bedrooms, a guest bath, and a convenient linen closet. Continuing further into the heart of the home, you'll be greeted by a spacious and inviting open kitchen. With abundant counter space and cabinets, it's a haven for culinary enthusiasts, offering ample room for all your kitchen tools and gadgets. The kitchen seamlessly flows into the dining area and great room, creating an open concept that promotes togetherness and ensures everyone can be part of the home's activities. COME SEE THE HOLIDAY BUILDERS BY STANLEY MARTIN DENHAM FLOORPLAN! Adjacent to the dining area, you'll find your owner's suite, a private sanctuary for relaxation. This elegant space boasts an ensuite bathroom, complete with a generous walk-in closet and an additional linen closet, providing ample storage for your personal belongings. Step outside and be embraced by a lovely outdoor living area at the rear of the home, perfect for enjoying the fresh air and creating beautiful memories with loved ones. And to accommodate your vehicles and more, a spacious 2-car garage awaits, offering endless possibilities to suit your needs and preferences. Welcome to your new home, where functionality, style, and comfort unite to create the perfect living environment for you and your family.
#990161

Freeport

68 Natureview Way

3 Beds

2 Baths

1,685 Sq.Ft.

$371,990

MLS#: 990161

Open house
MOVE IN READY! Introducing the Topsail floorplan, a charming and versatile home. With four bedrooms and two baths, it strikes the ideal balance between comfort and practicality. Upon entering, you'll notice the fourth bedroom. Continuing forward, you'll be greeted by an open concept design that seamlessly blends the kitchen, dining area, and great room. The kitchen boasts ample counter space and a delightful island that faces the living area, allowing the family chef to engage in conversations while preparing delicious meals. The combined dining room and great room offer endless possibilities for creative design and accommodate families of any size. COME SEE THE HOLIDAY BUILDERS BY STANLEY MARTIN TOPSAIL FLOORPLAN! For ultimate privacy, the owner's suite is tucked away at the back of the home. It features a generously sized walk-in closet and an ensuite owner's bath, ensuring a tranquil retreat within your own abode. Adjacent to the dining area, you'll discover another retreata full bath and two additional bedrooms, providing a comfortable and convenient space for guests or family members. Abundant space awaits you in the laundry room, complete with a linen closet and an exit to the spacious two-car garage. This thoughtful layout ensures that your everyday tasks are a breeze and offers ample storage for your belongings. Welcome to your new home, the Topsail floorplana well-designed haven that effortlessly combines functionality, style, and comfort to cater to your unique lifestyle and needs.
#995379

Freeport

36 Natureview Way

4 Beds

2 Baths

1,825 Sq.Ft.

$377,990

MLS#: 995379

Open house
MOVE IN READY! Welcome to your new Seaside home, a haven of comfort and style. As you step inside, you'll be greeted by a welcoming foyer with the fourth bedroom off the front hall. Continuing further, you'll encounter an open and inviting dining area that offers endless possibilities for customization. It's a blank canvas, ready for you to create the perfect dining experience. On the other side of the dining area, you'll find your expansive and oversized kitchen, seamlessly connected to the great room. This well-appointed kitchen is a culinary enthusiast's dream, providing an abundance of counter space and cabinet storage for all your kitchen gadgets and desires. To ensure ultimate privacy, your new home cleverly separates the bedrooms into two distinct retreats. COME SEE THE HOLIDAY BUILDERS BY STANLEY MARTIN SEASIDE FLOORPLAN! The first retreat is the owner's suite, nestled in a cozy nook at the back of the home. This spacious sanctuary features an ensuite bathroom and a generous owner's walk-in closet, offering ample room for all your clothing and accessories. The second bedroom retreat is conveniently located near the dining room, down the guest hall. It includes two spare rooms, a full bath, and a laundry room, ensuring convenience and functionality in your everyday living. The laundry room even offers an exit to your two-car garage, providing versatility and possibilities for the space. Welcome to your new Seaside home, where privacy, comfort, and practicality unite to create the perfect living environment for you and your loved ones. Embrace the possibilities and make this dream home your own.
#995383

Freeport

96 Natureview Way

4 Beds

2 Baths

2,145 Sq.Ft.

$403,990

MLS#: 995383

Open house
The Austin with Bonus. Gather your friends & family to create lasting memories as you catch up around the quartz countertop island in the kitchen with double oven and bake away while mingling in the openness of the social hub. Sit down to a meal in the dining room w/coffered ceiling or step right outside to your covered patio & spark up the grill. Your primary bedroom is a sanctuary to relax & rejuvenate with a separate sitting area, trey ceiling & spacious bath. Upgraded tile surround your vanities with LED mirrors. 3 additional bedrooms on the main level. Follow the wood tread stairs and  you'll find a spacious bedroom or bonus room as a retreat away from the main hub with full bathroom included.  This home has it all & a 3 car garage! Photos of a similar home. Home is move-in ready!  Enjoy the Spring fed lake and resort-style pool coming soon in the Nest!
#1014056

Freeport

0547 Arrowwood Boulevard

5 Beds

4 Baths

2,514 Sq.Ft.

$426,028

MLS#: 1014056

Open house
Welcome to The Crossings at Freeport, Lennar's newest community offering beautifully designed homes in a convenient location near shopping, dining, recreation, and the Emerald Coast's stunning beaches.

The DiMaggio floor plan features a thoughtfully designed single-story layout that combines comfort, functionality, and low-maintenance living. Three spacious secondary bedrooms are located near the front of the home, providing privacy and flexibility for family, guests, or a home office.

The open-concept living area creates an inviting space where the kitchen, dining area, and family room connect seamlessly, making it perfect for entertaining or relaxing with family. The well-appointed kitchen features quartz countertops, stainless steel appliances, 42-inch cabinetry, and modern finishes designed for everyday convenience.

Privately tucked away in the rear corner of the home, the owner's suite offers a peaceful retreat with a spacious walk-in closet and a large en-suite shower.

Experience the comfort and quality of Lennar living at The Crossings at Freeport. Schedule your private tour today and learn about available homes and current builder incentives.

Information is deemed reliable but not guaranteed. Buyer or buyer's agent should verify all information. Prices, specifications, features, and availability are subject to change without notice.
#1011803

Freeport

331 Lago Lane HS 46

4 Beds

2 Baths

1,810 Sq.Ft.

$312,490

MLS#: 1011803

Open house
Welcome to The Crossings at Freeport, Lennar's newest community offering beautifully designed homes in a convenient location near shopping, dining, recreation, and the Emerald Coast's stunning beaches.

The DiMaggio floor plan features a thoughtfully designed single-story layout that combines comfort, functionality, and low-maintenance living. Three spacious secondary bedrooms are located near the front of the home, providing privacy and flexibility for family, guests, or a home office.

The open-concept living area creates an inviting space where the kitchen, dining area, and family room connect seamlessly, making it perfect for entertaining or relaxing with family. The well-appointed kitchen features quartz countertops, stainless steel appliances, 42-inch cabinetry, and modern finishes designed for everyday convenience.

Privately tucked away in the rear corner of the home, the owner's suite offers a peaceful retreat with a spacious walk-in closet and a large en-suite shower.

Experience the comfort and quality of Lennar living at The Crossings at Freeport. Schedule your private tour today and learn about available homes and current builder incentives.

Information is deemed reliable but not guaranteed. Buyer or buyer's agent should verify all information. Prices, specifications, features, and availability are subject to change without notice.
#1014129

Freeport

319 Lago Lane HS 47

4 Beds

2 Baths

1,810 Sq.Ft.

$312,990

MLS#: 1014129
properties found. properties found. Page of .
Send a message

Message successfully sent.

Your message

What is 3 + 4 ?

Reason for contacting?

I agree to receive email communication and understand I can unsubscribe at any time.

I agree to be contacted by Bobs agency via call, email, and text for real estate services. To opt out, you can reply 'stop' at any time or reply 'help' for assistance. You can also click the unsubscribe link in the emails. Message and data rates may apply. Message frequency may vary. Privacy Policy

Sign Out

Virtual Assistant

Would you like to take the next step with this property? We can help you schedule a showing or virtual tour, or send you more details.

Yes, I would like more information.

Thank You for Your Reply, One of Our Agents will contact you as soon as possible

No, maybe later.

Thank you, you can always contact me via email, phone number or through the contact form.

Realhub AI

Lucy - Your AI-Powered Realtor

Update Your Temporary Password

Personalize your search

Enter your email and we'll notify you immediately when new listings match what you're looking for.

or enter email address

Already have an account ? Login here

Continue your home search

I agree to receive communications and understand I can unsubscribe at any time.

I agree to be contacted by Bobs agency via call, email, and text for real estate services. To opt out, you can reply 'stop' at any time or reply 'help' for assistance. You can also click the unsubscribe link in the emails. Message and data rates may apply. Message frequency may vary. Privacy Policy

Already have an account ? Login here

We use cookies

We use cookies primarily for analytics to enhance your experience. By accepting, you agree to our use of these cookies. You can manage your preferences or learn more about our cookies policy.